












Skip To Content

910 Belton Highway

Williamston, SC 29697
  • $430,000
  • STATUS: Closed
  • ON SITE: 480 Days
  • MLS #: 20288528
Sold - 11/26/2025
$430,000
SOLD - 11/26/2025
  • 3
    BEDS
  • 4.56
    ACRES
  • 2
    BATHS
  • 0
    1/2 BATHS
  • 1,578
    SQFT
  • $0
    $/SQFT
Neighborhood:
Type:
Single-Family Home
Built:
2023
County:

School Information

Elementary School:
Middle School:
High School:

Description

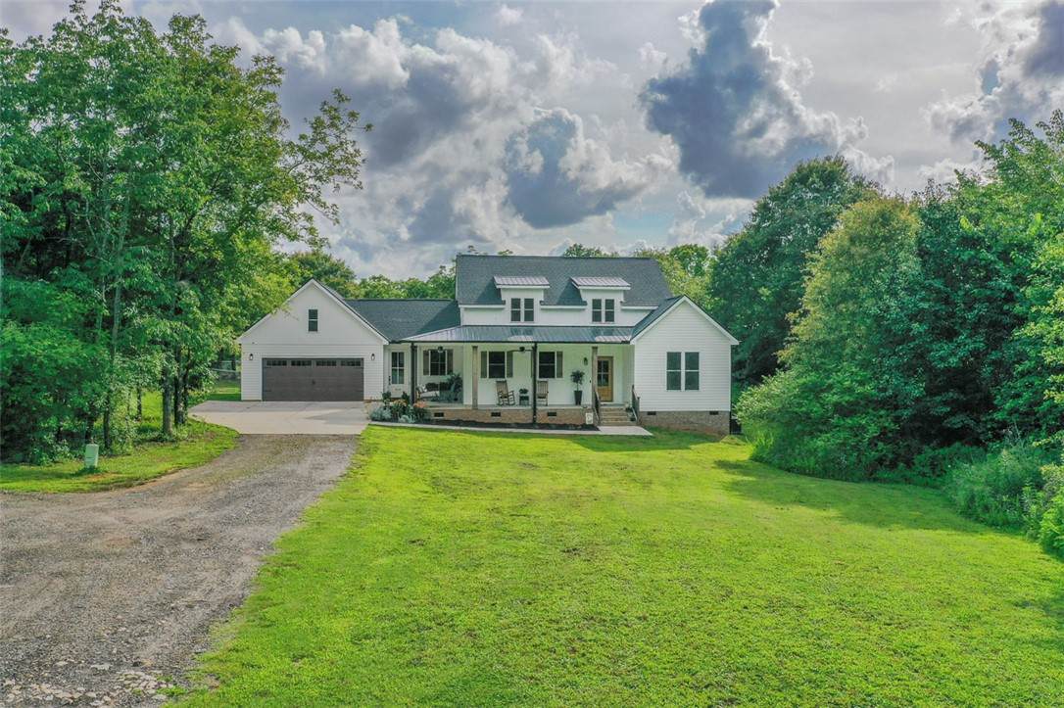
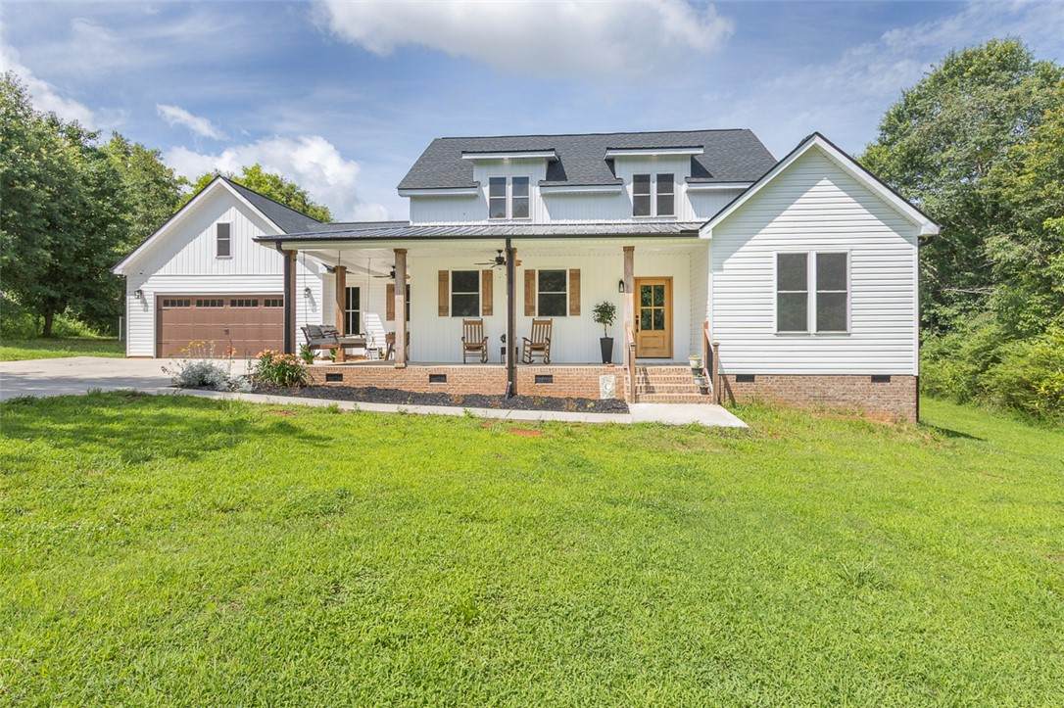
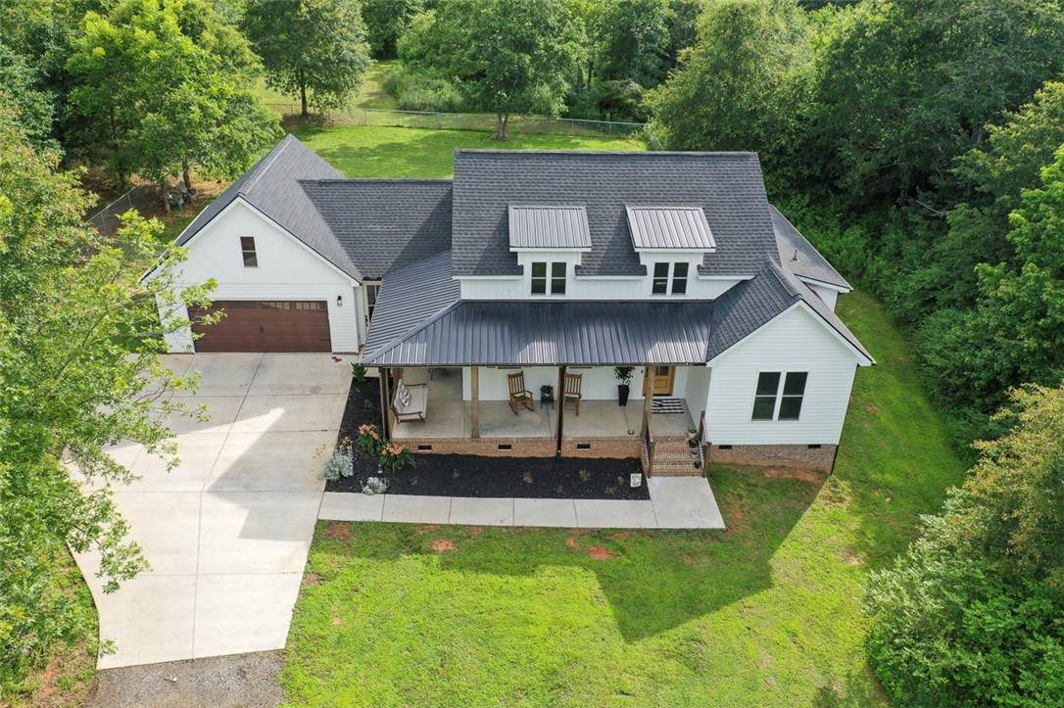
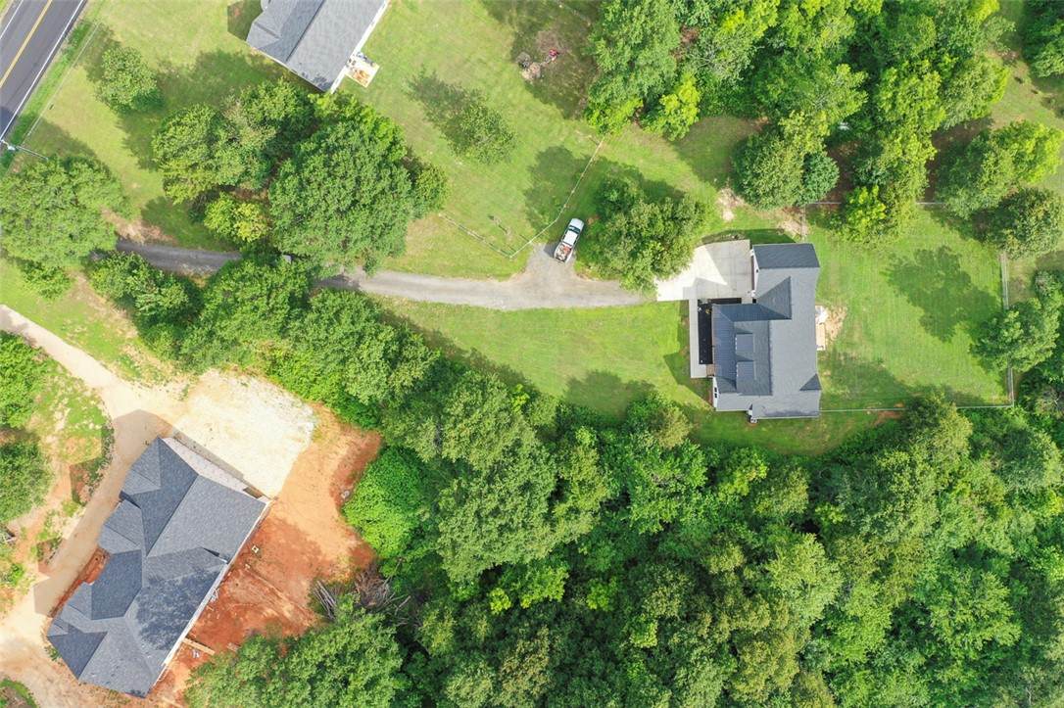
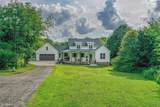
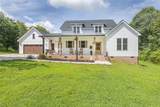
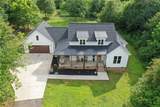
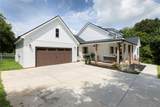
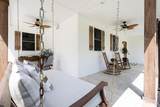
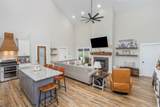
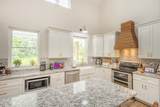
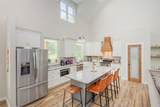
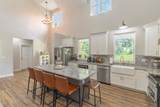
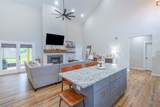
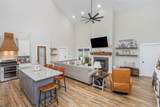
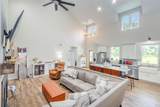
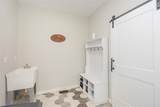
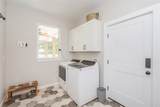
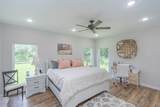
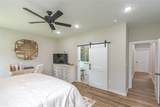
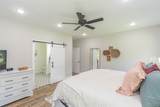
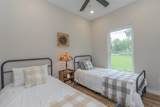
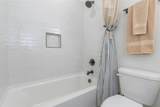
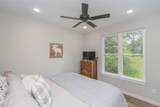
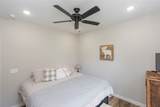
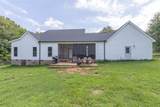
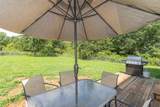
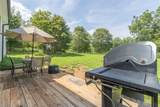
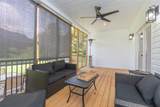
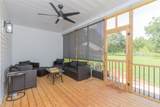
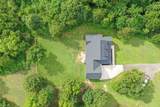
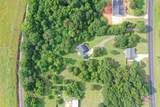
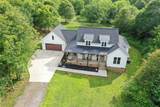
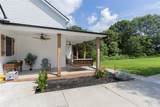
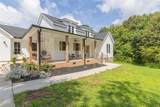
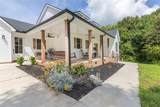
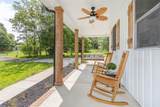
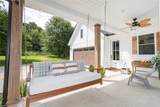
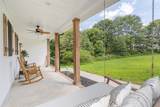
This thoughtfully laid out home sits on a sprawling 4.56-acre lot, set back from the road to offer plenty of privacy and opportunities for nature watching. From the wrap-around porch, step inside to discover three bedrooms and two baths, all featuring LVP flooring throughout. The kitchen and living areas boast impressive 22-foot ceilings, creating an open and airy feel. The kitchen is a chef's delight with granite countertops and abundant cabinetry. Cozy up by the electric fireplace in the living room, with the added convenience of gas now available at the road. The primary suite is a true retreat, offering a tiled walk-in shower and a luxurious soaking tub. Enjoy the outdoors from your screened porch overlooking a grilling deck, perfect for entertaining or quiet evenings. The laundry room includes a practical utility sink. For added peace of mind, an outlet for a generator was installed beside the garage after Hurricane Helene. You'll also find walk-in storage in the crawlspace on one side of the house, and a fenced backyard provides a secure space for outdoor enjoyment.

Monthly Payment Calculator


© 2026 Western Upstate Multiple Listing Service, Inc. All rights reserved. This information is deemed reliable, but not guaranteed. Neither the Western Upstate Association of REALTORS®, Inc. or Western Upstate Multiple Listing Service of South Carolina, Inc., nor the listing broker, nor their agents or subagents are responsible for the accuracy of this information. The buyer is responsible for verifying all information. This information is provided by the Western Upstate Association of REALTORS®, Inc. and Western Upstate Multiple Listing Service of South Carolina, Inc. for use by its members and is not intended for the use for any other purpose. The data relating to real estate for sale on this Web site comes in part from the Broker Reciprocity Program of the Western Upstate Association of REALTORS®, Inc. and the Western Upstate Multiple Listing Service, Inc. Data last updated: 2026-10-07T08:35:57.77.
www.folkstoneproperties.com/homes/164885801
Print Image

910 Belton Highway Williamston, SC 29697

  • Price: $432,500
  • Status: Closed
  • On Site: 480 Days
  • Updated: 33 min ago
  • MLS #: 20288528
3
Beds
2
Baths
0
½ Baths
4.56
Acres
1,578
SQFT
$0
$/SQFT
2023
Built
Neighborhood:
111-Anderson County,Sc
County:
Anderson
Area:
111-Anderson County,Sc
Elementary School:
Cedar Grove Elm
Middle School:
Palmetto Middle
High School:
Palmetto High
Property Description
This thoughtfully laid out home sits on a sprawling 4.56-acre lot, set back from the road to offer plenty of privacy and opportunities for nature watching. From the wrap-around porch, step inside to discover three bedrooms and two baths, all featuring LVP flooring throughout. The kitchen and living areas boast impressive 22-foot ceilings, creating an open and airy feel. The kitchen is a chef's delight with granite countertops and abundant cabinetry. Cozy up by the electric fireplace in the living room, with the added convenience of gas now available at the road. The primary suite is a true retreat, offering a tiled walk-in shower and a luxurious soaking tub. Enjoy the outdoors from your screened porch overlooking a grilling deck, perfect for entertaining or quiet evenings. The laundry room includes a practical utility sink. For added peace of mind, an outlet for a generator was installed beside the garage after Hurricane Helene. You'll also find walk-in storage in the crawlspace on one side of the house, and a fenced backyard provides a secure space for outdoor enjoyment.
Exterior Features

Architectural Style Traditional Attached Garage YN Yes Construction Materials Vinyl Siding Exterior Features Deck Fence Porch Fencing Yard Fenced Foundation Details Crawlspace Levels One Parking Features Attached Garage Driveway Garage Door Opener Other Patio And Porch Features Deck Front Porch Porch Screened Roof Architectural Metal Shingle Waterfront YN No Window Features Insulated Windows Vinyl

Interior Features

Above Grade Finished Area 1578 Appliances Dishwasher Electric Oven Electric Range Electric Water Heater Smooth Cooktop Plumbed For Ice Maker Basement None Crawl Space Basement YN No Below Grade Finished Area 0 Building Area Total 1582 Cooling Heat Pump Cooling YN Yes Fireplace YN Yes Flooring Ceramic Tile Luxury Vinyl Plank Heating Heat Pump Heating YN Yes Interior Features Bathtub Cathedral Ceiling(s) Dual Sinks Fireplace Granite Counters High Ceilings Bath in Primary Bedroom Main Level Primary Pull Down Attic Stairs Separate Shower Cable TV Walk- In Closet(s) Walk- In Shower Laundry Features Washer Hookup Electric Dryer Hookup Sink Main Level Bathrooms 2 Main Level Bedrooms 3 Room Type Laundry Rooms Total 0

Property Features

Accessibility Features Low Threshold Shower Association YN No Buyer Financing Conventional Community Features Short Term Rental Allowed Garage YN Yes Horse YN Yes Lease Considered YN No Listing Terms USDA Loan Lot Features Gentle Sloping Level Not In Subdivision Outside City Limits Sloped Trees Wooded Property Sub Type Single Family Residence Property Sub Type Additional Single Family Residence Sewer Septic Tank Tax Annual Amount 1992.62 Tax Lot 7 Tax Year 2024 Utilities Electricity Available Septic Available Water Available Cable Available Water Source Public Year Built Details 1-5 Years

Listing information © 2026 Western Upstate Multiple Listing Service, Inc.
Listing provided courtesy of Chappelear And Associates of Western Upstate Keller William: (864) 225-8006.


© 2026 Western Upstate Multiple Listing Service, Inc. All rights reserved. This information is deemed reliable, but not guaranteed. Neither the Western Upstate Association of REALTORS®, Inc. or Western Upstate Multiple Listing Service of South Carolina, Inc., nor the listing broker, nor their agents or subagents are responsible for the accuracy of this information. The buyer is responsible for verifying all information. This information is provided by the Western Upstate Association of REALTORS®, Inc. and Western Upstate Multiple Listing Service of South Carolina, Inc. for use by its members and is not intended for the use for any other purpose. The data relating to real estate for sale on this Web site comes in part from the Broker Reciprocity Program of the Western Upstate Association of REALTORS®, Inc. and the Western Upstate Multiple Listing Service, Inc. Data last updated: 2026-10-07T08:35:57.77.
 
https://bt-photos.global.ssl.fastly.net/anderson/orig_boomver_1_20288528-2.jpg https://bt-photos.global.ssl.fastly.net/anderson/orig_boomver_1_20288528-2.jpg https://bt-photos.global.ssl.fastly.net/anderson/orig_boomver_1_20288528-2.jpg
Logo
Steven Foley | Folkstone Properties, LLC
809 E. North 1st St
Seneca SC, 29696