


Description
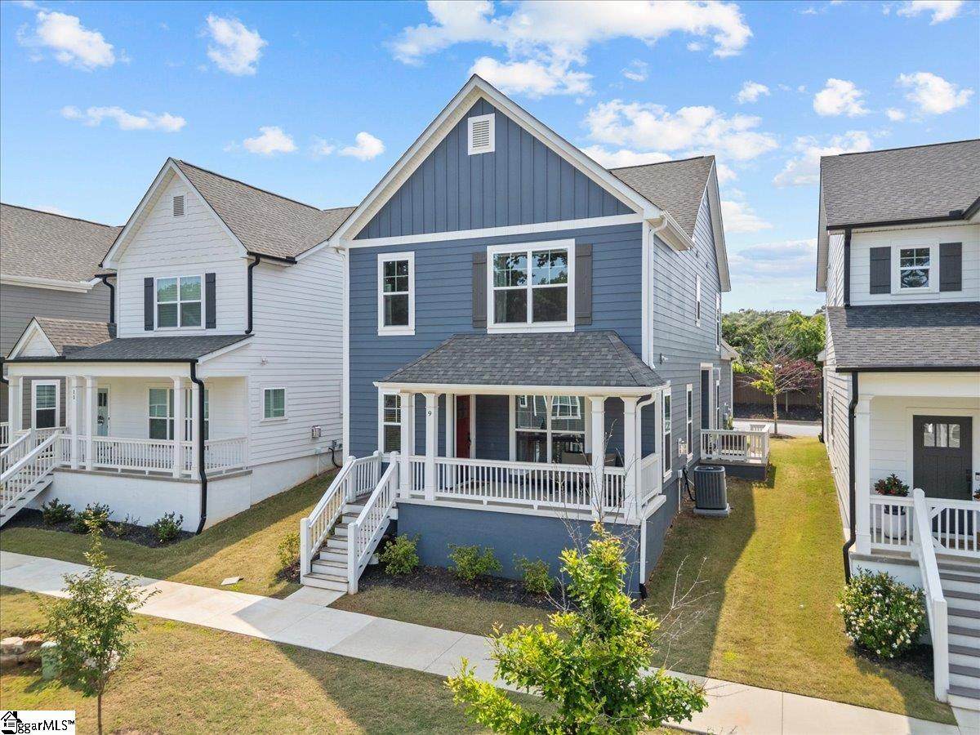
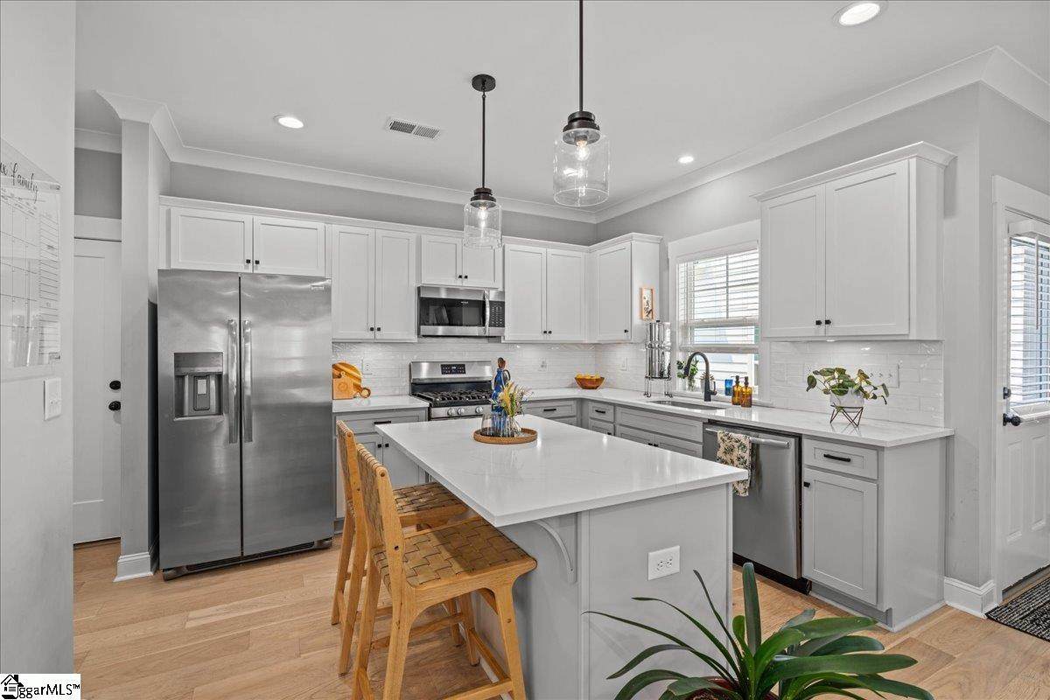
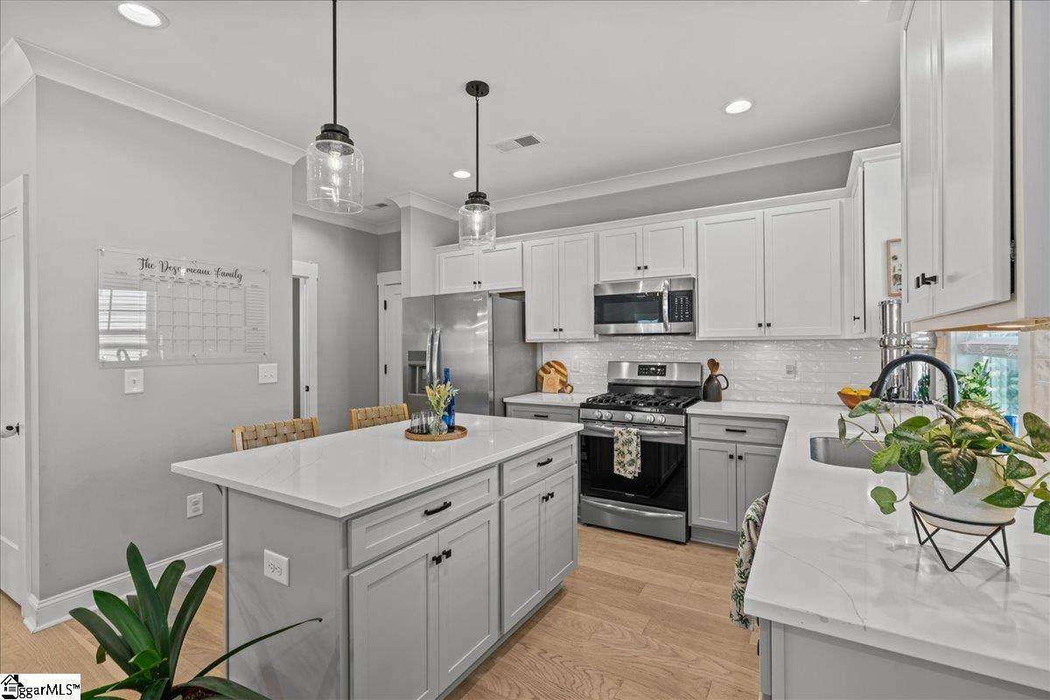
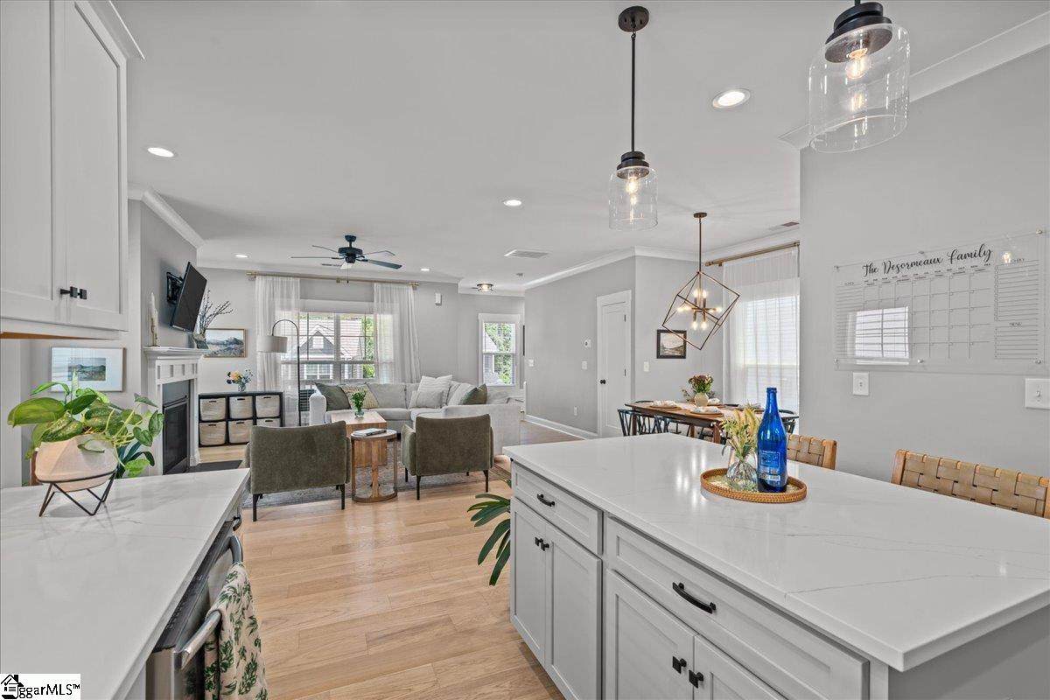
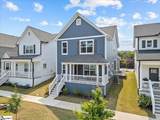
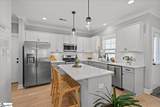
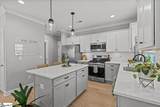
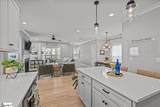
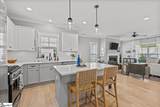
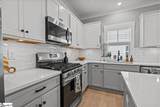
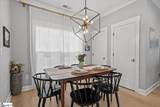
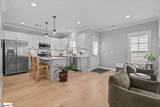
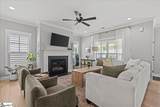
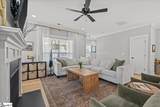
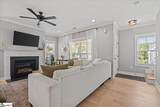
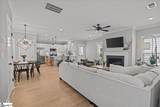
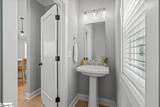
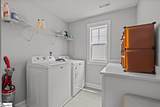
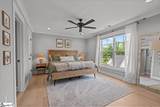
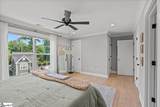
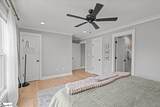
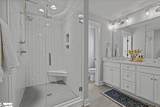
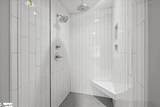
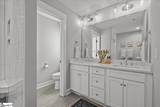
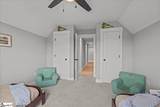
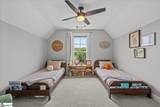
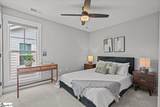
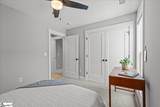
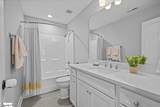
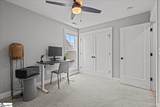
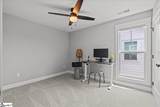
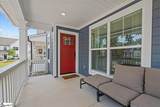
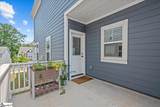
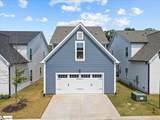
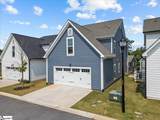
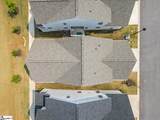
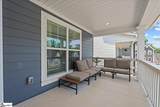
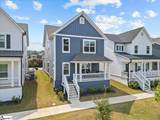
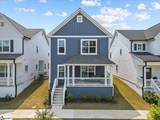
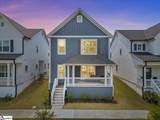
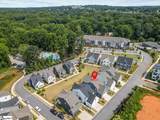
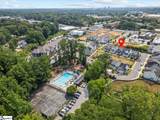
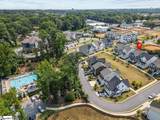
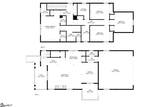
Welcome to 9 Logan Knoll Lane, a custom-built home perfectly situated in the sought-after neighborhood of Renaissance Place. This 4 bed/2.5 bath home boasts an open concept floor plan with gorgeous hardwood floors throughout the main level, tons of natural light, on trend finishes, and endless storage including the coolest closet under the stairs! The main floor defines open concept with the great room, kitchen and dining area intertwined making it easy to stay connected, whether you're cooking in the kitchen or hanging out with family in the great room. The kitchen boasts a large island, quartz countertops, subway tile backsplash, TWO pantry closets, and a stainless-steel appliance package including a gas range. Off the kitchen is a patio for grilling as well as the two-car garage. On the second floor there are three secondary bedrooms that share a hall bath, walk in laundry room with storage and the spacious primary suite complete with THREE walk-in closets, one linen closet and an attached bath with dual sinks, oversized tile and glass surround shower and private water closet. Relax on your covered front porch that overlooks the neighborhood common area, jog or walk the dog on the well-lit sidewalks or gather with friends in the common areas for BBQs and fun! Located just off Pleasantburg Drive close to Bob Jones University and Sprouts Grocery Store and less than 10 minutes in any direction from interstate access, downtown Greenville, shopping, dining and entertainment! This home checks all the boxes and more. Welcome Home!
-
4BEDS
-
0.06ACRES
-
2BATHS
-
11/2 BATHS
-
2000-2199SQFT
-
$0$/SQFT
School Information
Description
Welcome to 9 Logan Knoll Lane, a custom-built home perfectly situated in the sought-after neighborhood of Renaissance Place. This 4 bed/2.5 bath home boasts an open concept floor plan with gorgeous hardwood floors throughout the main level, tons of natural light, on trend finishes, and endless storage including the coolest closet under the stairs! The main floor defines open concept with the great room, kitchen and dining area intertwined making it easy to stay connected, whether you're cooking in the kitchen or hanging out with family in the great room. The kitchen boasts a large island, quartz countertops, subway tile backsplash, TWO pantry closets, and a stainless-steel appliance package including a gas range. Off the kitchen is a patio for grilling as well as the two-car garage. On the second floor there are three secondary bedrooms that share a hall bath, walk in laundry room with storage and the spacious primary suite complete with THREE walk-in closets, one linen closet and an attached bath with dual sinks, oversized tile and glass surround shower and private water closet. Relax on your covered front porch that overlooks the neighborhood common area, jog or walk the dog on the well-lit sidewalks or gather with friends in the common areas for BBQs and fun! Located just off Pleasantburg Drive close to Bob Jones University and Sprouts Grocery Store and less than 10 minutes in any direction from interstate access, downtown Greenville, shopping, dining and entertainment! This home checks all the boxes and more. Welcome Home!
© 2026 Greater Greenville Association of Realtors Multiple Listing Service. All rights reserved. IDX information is provided exclusively for consumers' personal, non-commercial use and may not be used for any purpose other than to identify prospective properties consumers may be interested in purchasing. Information is deemed reliable but is not guaranteed accurate by the MLS or Steven Foley | Folkstone Properties, LLC. Data last updated 2026-10-05T22:01:18.993.