


Description
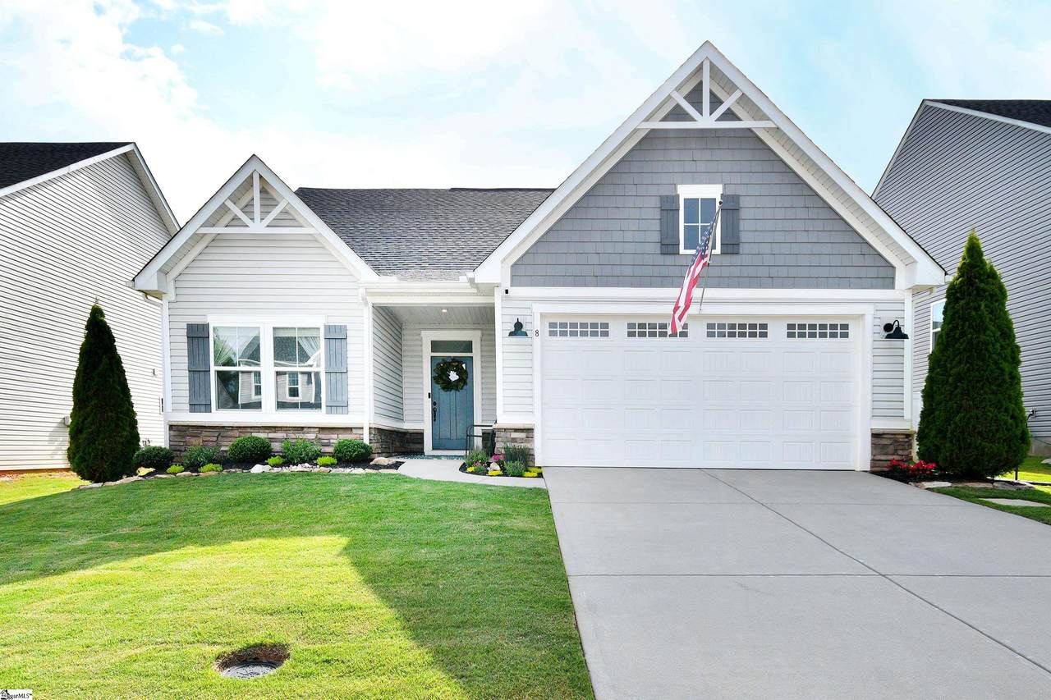
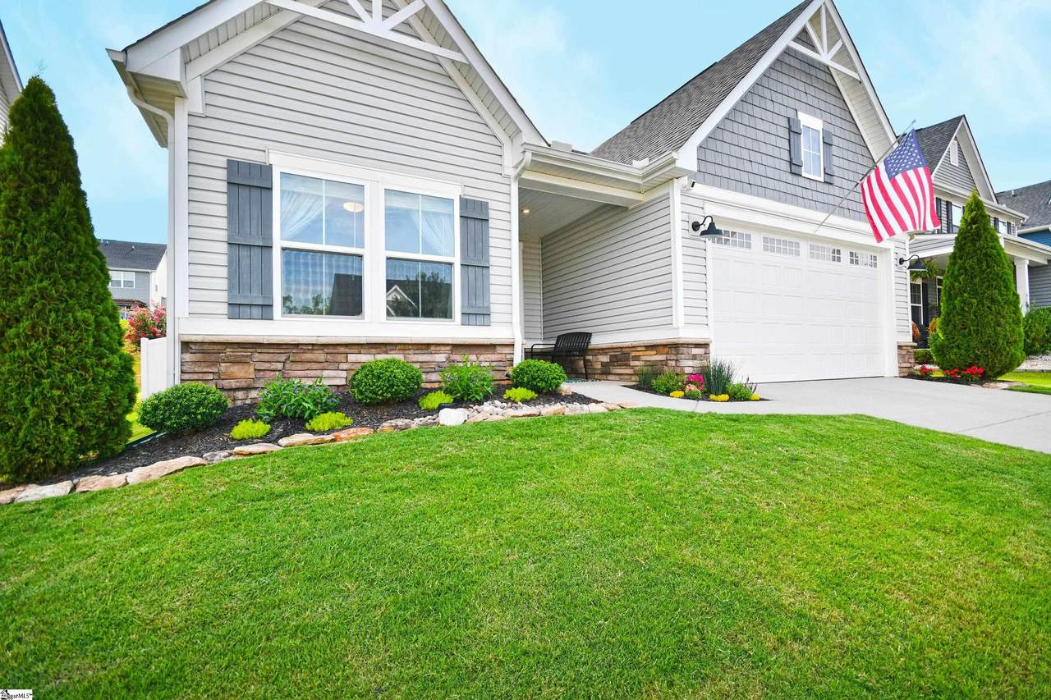
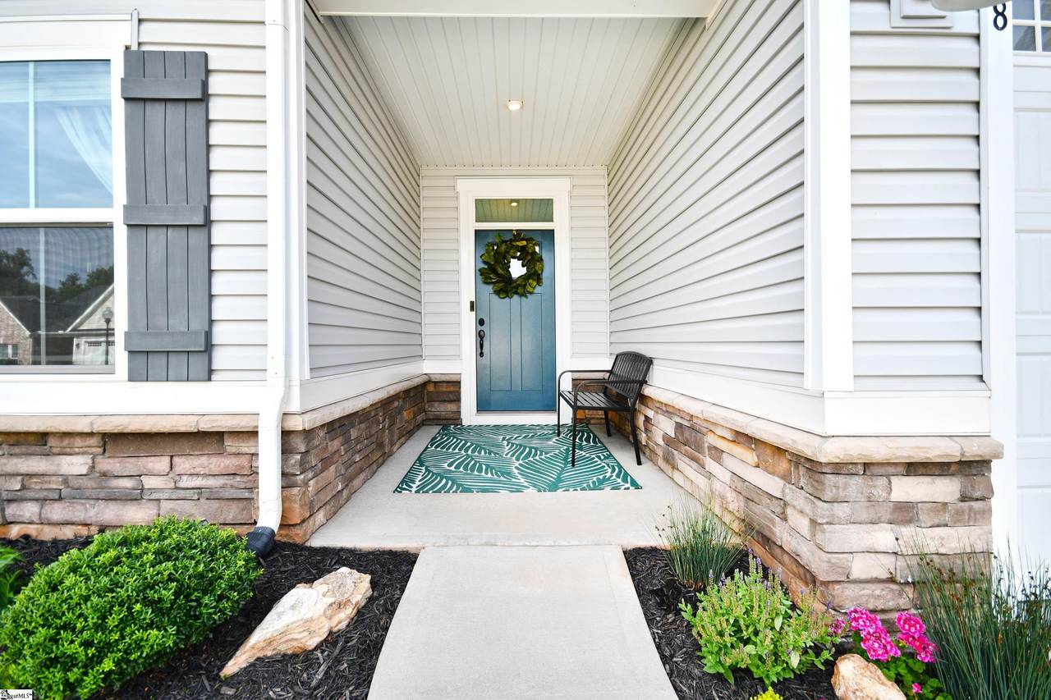
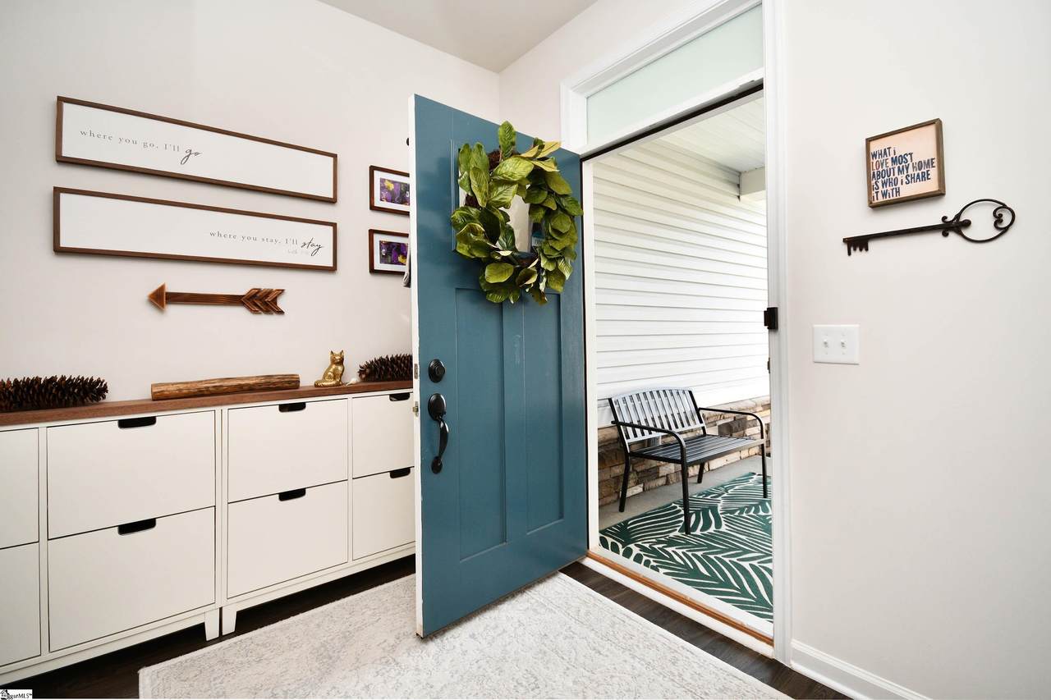
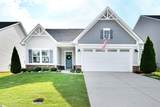
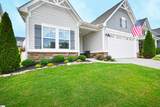
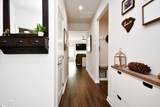
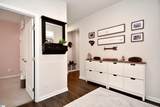
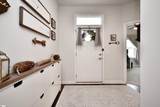
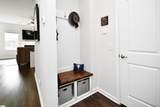
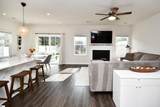
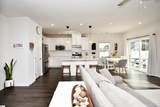
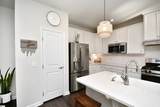
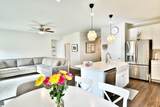
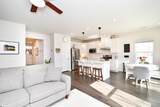
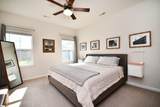
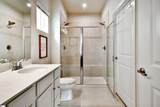
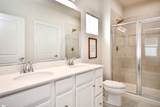
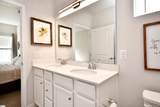
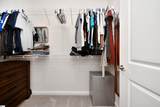
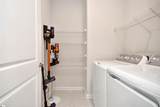
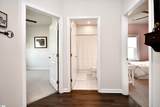
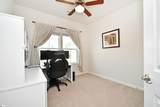
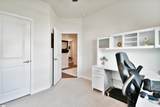
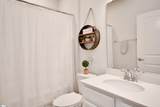
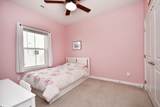
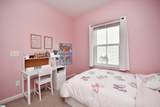
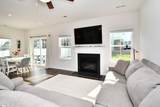
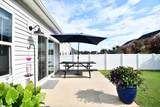
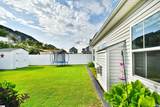
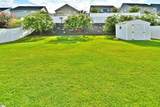
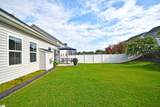
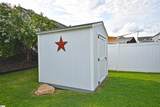
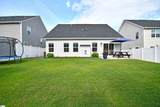
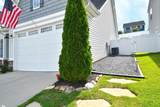
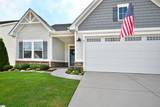
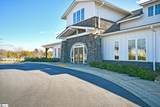
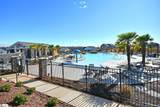
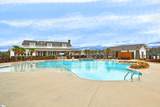
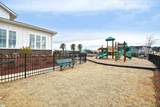
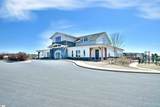
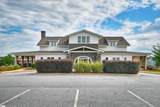
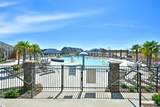
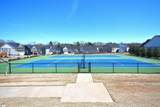
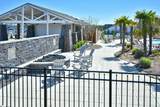
~Living Better, Starts Here~ Immaculately Maintained 3BR/2BA Ranch in Sought-After Riverstone Community! Welcome to 8 Witchita Lane, a pristine 3-bedroom, 2-bathroom ranch-style home nestled in the heart of the highly desirable Riverstone neighborhood in Greenville, SC. This beautifully maintained home offers the perfect blend of comfort, style, and convenience, making it ideal for families or anyone seeking a vibrant community lifestyle. Photos don't do this home justice! Come see her for yourself! Step inside to discover a bright, open-concept floor plan with thoughtfully designed living spaces and immaculate finishes throughout. The spacious kitchen flows seamlessly into the dining and living areas, perfect for entertaining or cozy nights in. The primary suite boasts a private en-suite bath and generous walk-in closet, while two additional bedrooms offer versatility for guests, children, or a home office. Outside, enjoy a level, fenced backyard or take a short stroll to explore Riverstones incredible array of amenities, including a Resort-Style Pool and Cabanas, State-of-the-Art Fitness Center, Clubhouse, Riverfront Pavilion for gatherings, Tennis courts, Recreational Fields, Walking Trails, Scenic Waterfront Access, Playground, Fire Pit, and more. Located just minutes from downtown Greenville, shopping, and top-rated schools, this home truly offers the best of Upstate living with a strong community feel. Dont miss this rare opportunity to own a turn-key home in one of Greenvilles most family-friendly neighborhoods. Schedule your private showing today!!!
-
3BEDS
-
0.18ACRES
-
2BATHS
-
01/2 BATHS
-
1400-1599SQFT
-
$0$/SQFT
School Information
Description
~Living Better, Starts Here~ Immaculately Maintained 3BR/2BA Ranch in Sought-After Riverstone Community! Welcome to 8 Witchita Lane, a pristine 3-bedroom, 2-bathroom ranch-style home nestled in the heart of the highly desirable Riverstone neighborhood in Greenville, SC. This beautifully maintained home offers the perfect blend of comfort, style, and convenience, making it ideal for families or anyone seeking a vibrant community lifestyle. Photos don't do this home justice! Come see her for yourself! Step inside to discover a bright, open-concept floor plan with thoughtfully designed living spaces and immaculate finishes throughout. The spacious kitchen flows seamlessly into the dining and living areas, perfect for entertaining or cozy nights in. The primary suite boasts a private en-suite bath and generous walk-in closet, while two additional bedrooms offer versatility for guests, children, or a home office. Outside, enjoy a level, fenced backyard or take a short stroll to explore Riverstones incredible array of amenities, including a Resort-Style Pool and Cabanas, State-of-the-Art Fitness Center, Clubhouse, Riverfront Pavilion for gatherings, Tennis courts, Recreational Fields, Walking Trails, Scenic Waterfront Access, Playground, Fire Pit, and more. Located just minutes from downtown Greenville, shopping, and top-rated schools, this home truly offers the best of Upstate living with a strong community feel. Dont miss this rare opportunity to own a turn-key home in one of Greenvilles most family-friendly neighborhoods. Schedule your private showing today!!!
© 2026 Greater Greenville Association of Realtors Multiple Listing Service. All rights reserved. IDX information is provided exclusively for consumers' personal, non-commercial use and may not be used for any purpose other than to identify prospective properties consumers may be interested in purchasing. Information is deemed reliable but is not guaranteed accurate by the MLS or Steven Foley | Folkstone Properties, LLC. Data last updated 2026-10-05T22:01:18.993.