











Description
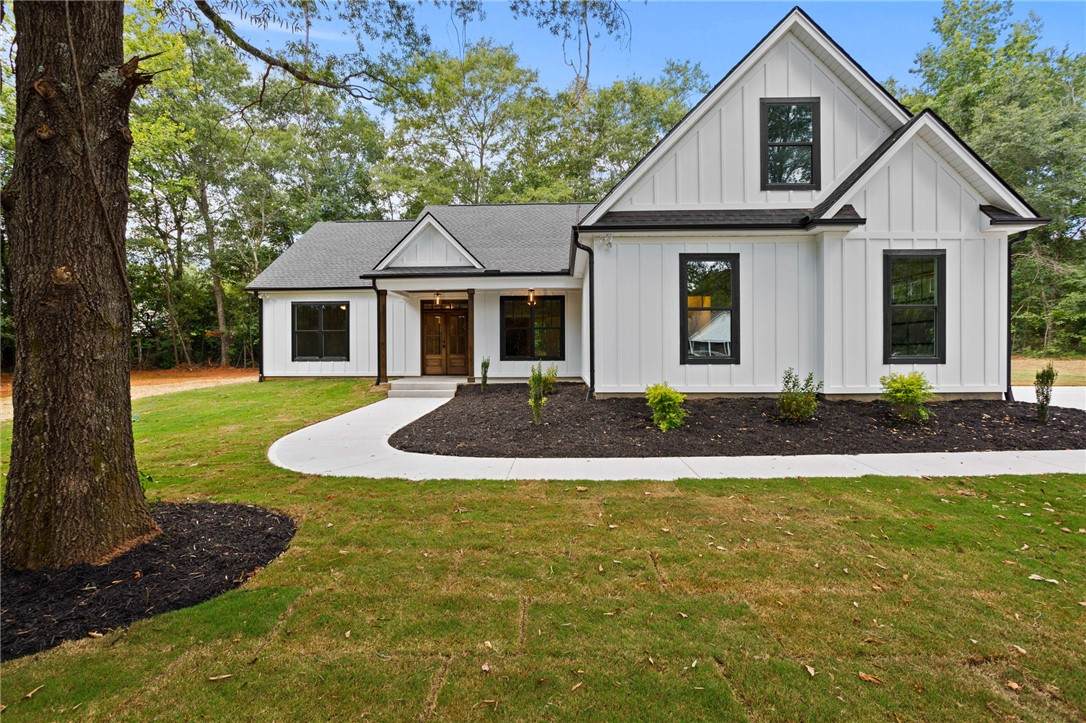
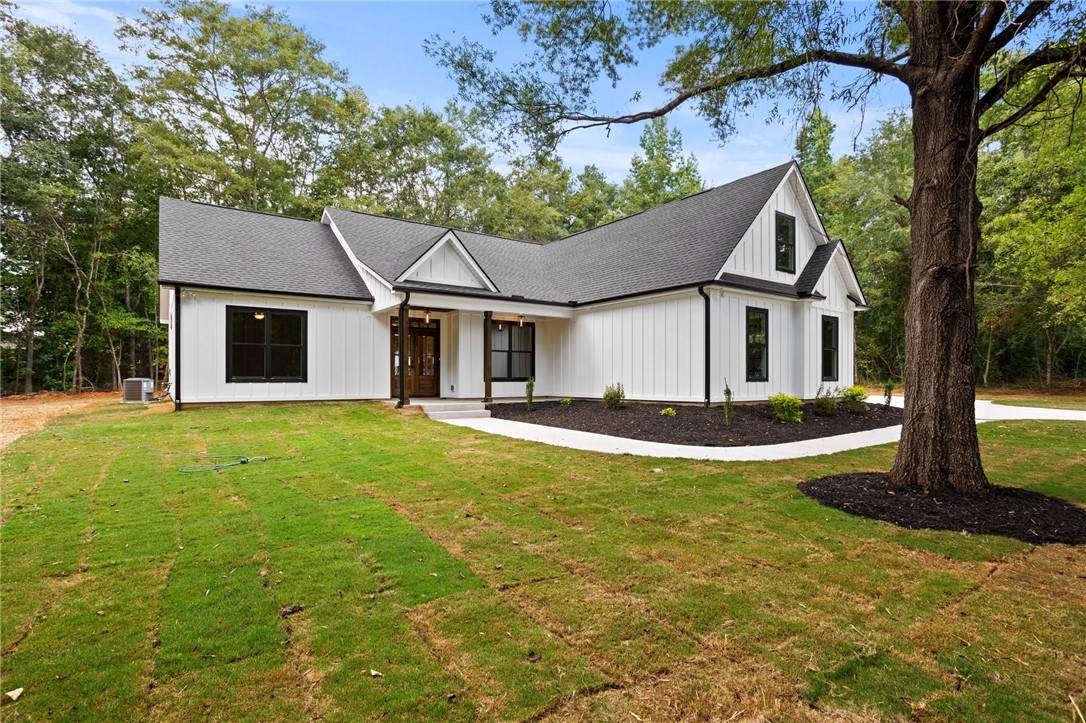
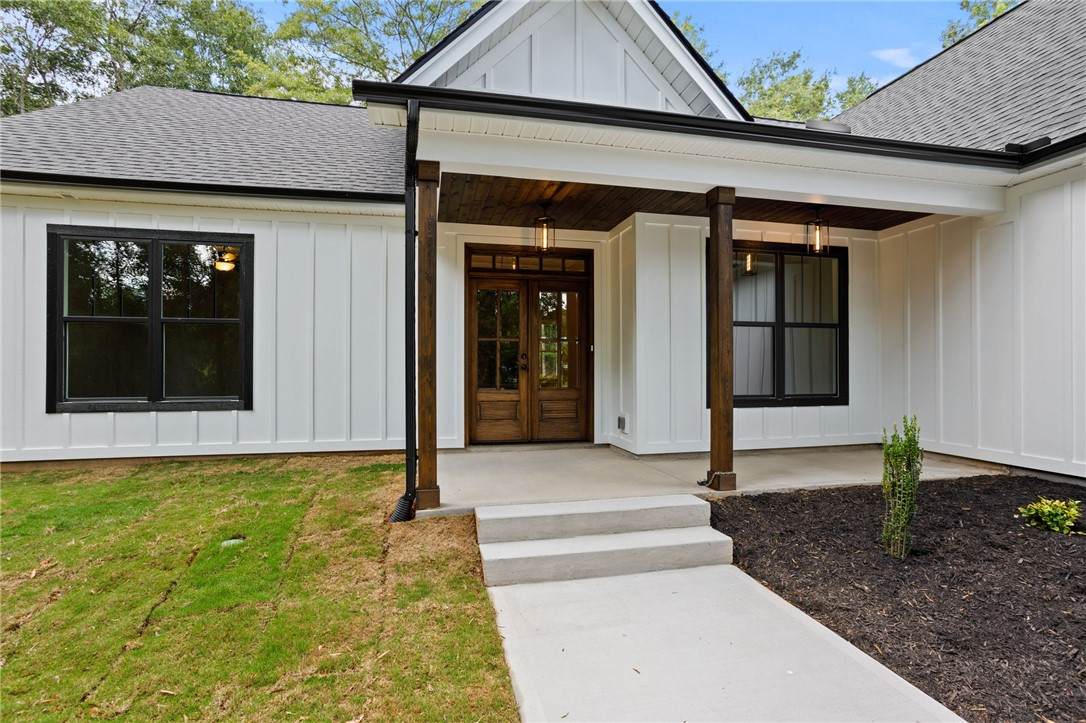
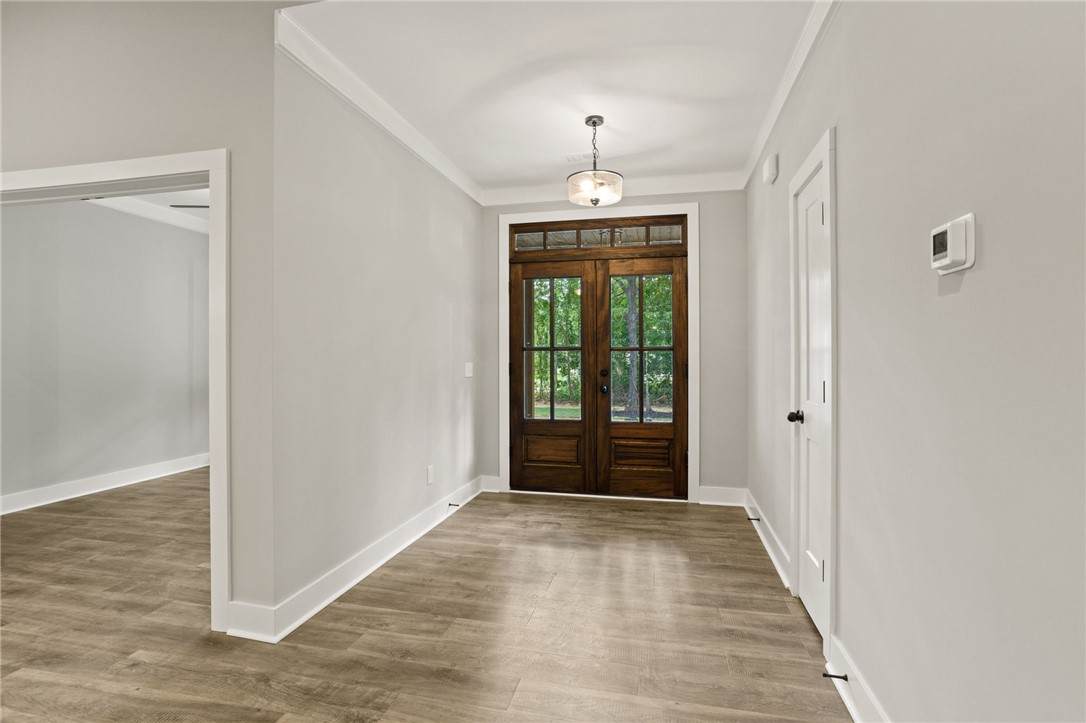
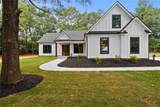
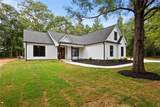
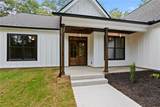
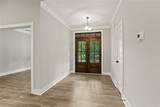
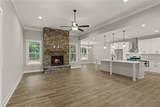
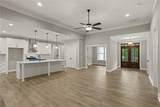
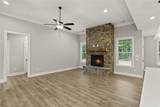
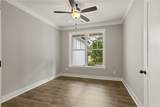
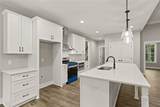
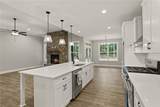
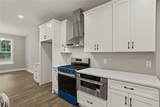
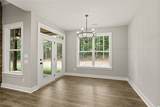
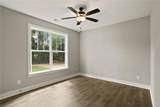
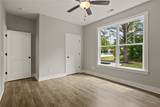
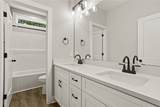
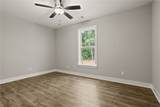
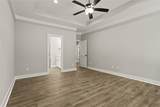
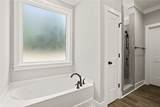
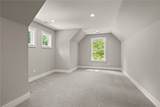
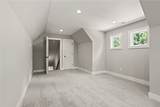
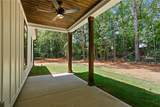
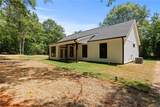
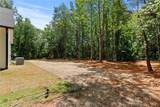
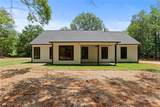
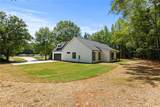
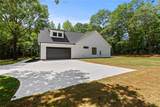
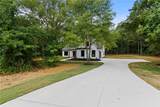
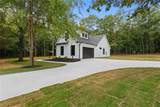
I have always loved the charm of a classic farmhouse, and this one is everything I hoped it would be. From the moment I pulled into the drive, the all-white exterior with black trim, black windows, and black gutters caught my eye. The board-and-batten detail feels timeless, and the tongue-and-groove ceilings on both porches make me smile every time I look up. The front porch is the perfect spot for rocking chairs and quiet evenings with a glass of sweet tea. Stepping inside, the open layout feels fresh and inviting. The living room is anchored by a beautiful rock fireplace, and the way it flows into the kitchen and dining area makes this space perfect for gathering with family and friends. The kitchen is one of my favorite spots with its gorgeous finishes, plenty of counter space, and a design that just works. Off the back, the covered porch is where I would go to unwind. The tongue-and-groove ceiling here is such a nice touch, and the view of the flat backyard with trees along the edge makes it feel private and peaceful. On the main level, you'll find three bedrooms and two and a half baths, which means everything you need is right here. The primary suite feels like a retreat with a large walk-in closet, a soaking tub that is perfect after a long day, and a walk-in tile shower that feels spa-like. There is even a dedicated office, giving you a quiet place to work or read. Upstairs is another bedroom that makes a great guest space. The lot is one full acre, level and open, so there is room to play, garden, or just enjoy the view. The garage is large and provides plenty of space for storage and vehicles. Every detail of this home feels thoughtful and well done, right down to the craftsman-style touches that add warmth and personality. What I love most, though, is the location. Living in the Wren community means being part of an area known for its highly regarded schools, wide-open spaces, and welcoming feel. You'll enjoy being only minutes from major highways, which makes trips into downtown Greenville simple, but when you come back home, you'll feel like you're in your own little world. If you've been dreaming of space, style, and a home that feels like it was built just for you, I think you'll love this one as much as I do.
-
4BEDS
-
1.11ACRES
-
2BATHS
-
11/2 BATHS
-
2,400SQFT
-
$0$/SQFT
School Information
Description
I have always loved the charm of a classic farmhouse, and this one is everything I hoped it would be. From the moment I pulled into the drive, the all-white exterior with black trim, black windows, and black gutters caught my eye. The board-and-batten detail feels timeless, and the tongue-and-groove ceilings on both porches make me smile every time I look up. The front porch is the perfect spot for rocking chairs and quiet evenings with a glass of sweet tea. Stepping inside, the open layout feels fresh and inviting. The living room is anchored by a beautiful rock fireplace, and the way it flows into the kitchen and dining area makes this space perfect for gathering with family and friends. The kitchen is one of my favorite spots with its gorgeous finishes, plenty of counter space, and a design that just works. Off the back, the covered porch is where I would go to unwind. The tongue-and-groove ceiling here is such a nice touch, and the view of the flat backyard with trees along the edge makes it feel private and peaceful. On the main level, you'll find three bedrooms and two and a half baths, which means everything you need is right here. The primary suite feels like a retreat with a large walk-in closet, a soaking tub that is perfect after a long day, and a walk-in tile shower that feels spa-like. There is even a dedicated office, giving you a quiet place to work or read. Upstairs is another bedroom that makes a great guest space. The lot is one full acre, level and open, so there is room to play, garden, or just enjoy the view. The garage is large and provides plenty of space for storage and vehicles. Every detail of this home feels thoughtful and well done, right down to the craftsman-style touches that add warmth and personality. What I love most, though, is the location. Living in the Wren community means being part of an area known for its highly regarded schools, wide-open spaces, and welcoming feel. You'll enjoy being only minutes from major highways, which makes trips into downtown Greenville simple, but when you come back home, you'll feel like you're in your own little world. If you've been dreaming of space, style, and a home that feels like it was built just for you, I think you'll love this one as much as I do.
© 2026 Western Upstate Multiple Listing Service, Inc. All rights reserved. This information is deemed reliable, but not guaranteed. Neither the Western Upstate Association of REALTORS®, Inc. or Western Upstate Multiple Listing Service of South Carolina, Inc., nor the listing broker, nor their agents or subagents are responsible for the accuracy of this information. The buyer is responsible for verifying all information. This information is provided by the Western Upstate Association of REALTORS®, Inc. and Western Upstate Multiple Listing Service of South Carolina, Inc. for use by its members and is not intended for the use for any other purpose. The data relating to real estate for sale on this Web site comes in part from the Broker Reciprocity Program of the Western Upstate Association of REALTORS®, Inc. and the Western Upstate Multiple Listing Service, Inc. Data last updated: 2026-10-06T23:35:53.27.