
Skip To Content

4 Hanging Moss Lane

Greenville, SC 29615
  • $469,000
  • STATUS: Closed
  • ON SITE: 474 Days
  • MLS #: 1560856
Sold - 11/04/2025
$469,000
SOLD - 11/04/2025
  • 3
    BEDS
  • 0.21
    ACRES
  • 2
    BATHS
  • 0
    1/2 BATHS
  • 2600-2799
    SQFT
  • $0
    $/SQFT
Neighborhood:
Type:
Single-Family Home
Built:
2006
County:
Area:
031

School Information

Elementary School:
Middle School:
High School:
Offered by Raquel Gonick of North Group Real Estate

Description

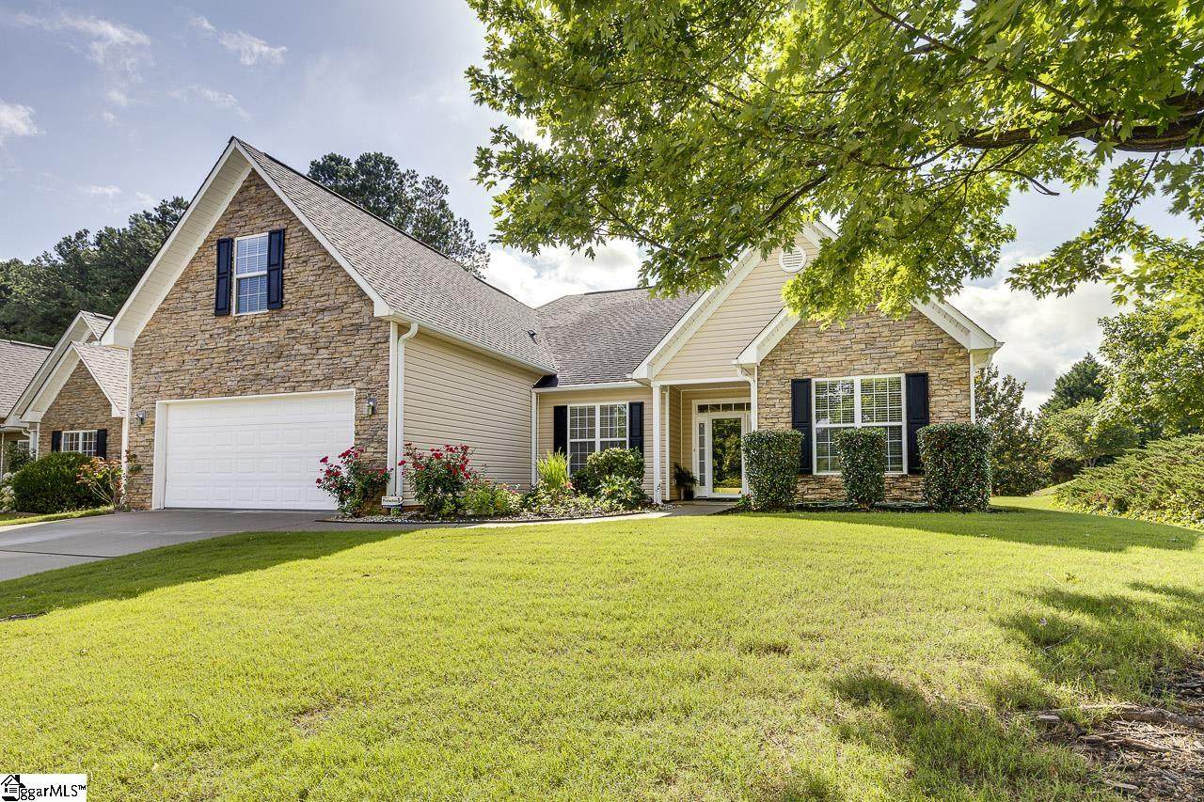
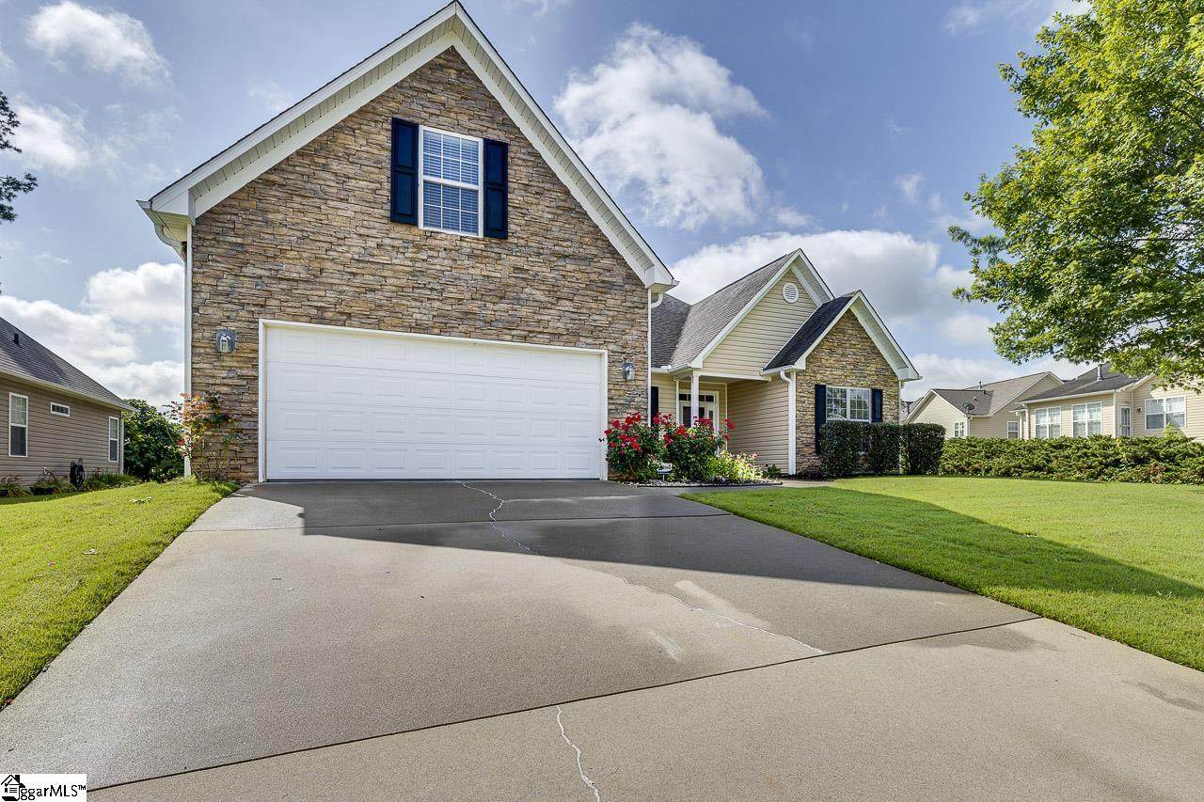
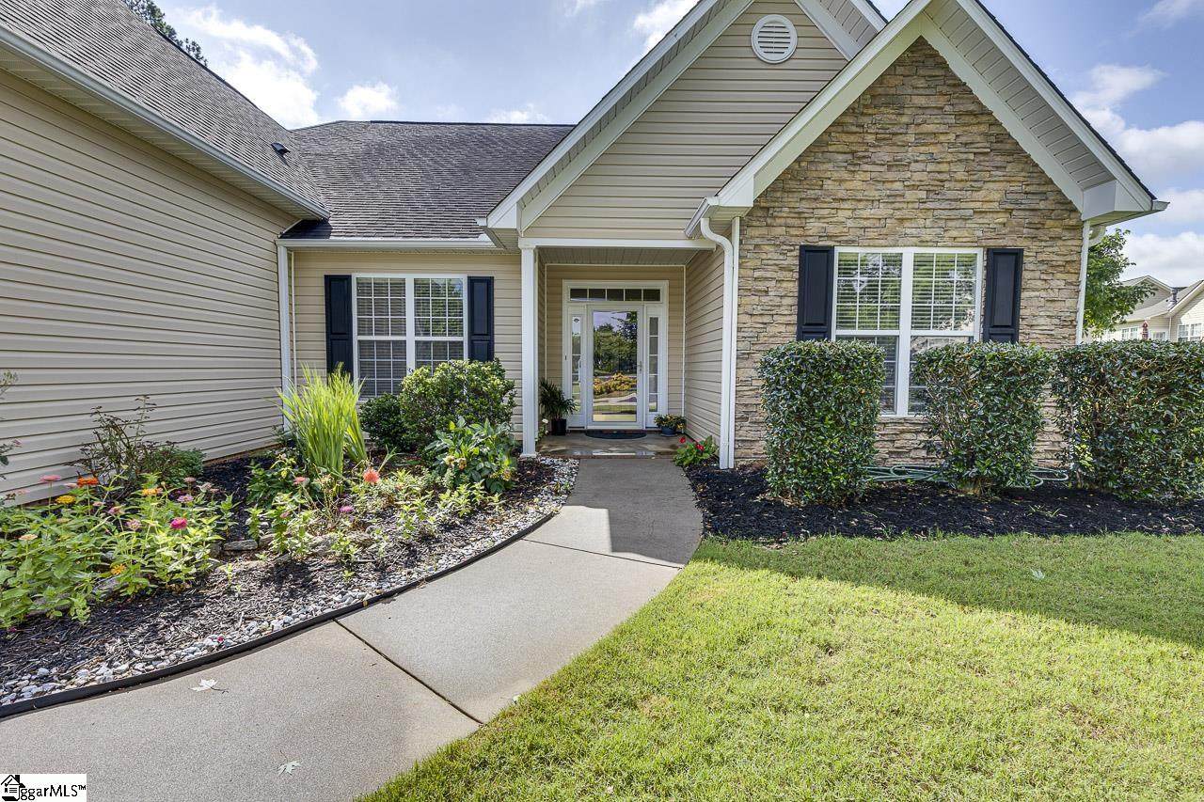
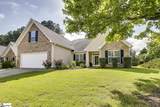
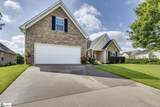
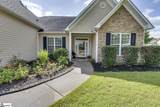
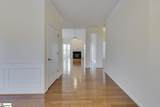
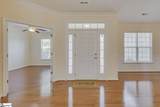
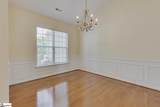
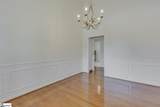
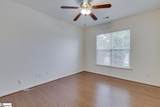
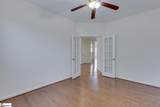
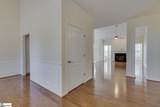
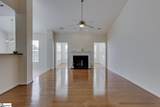
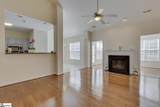
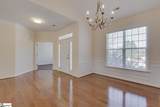
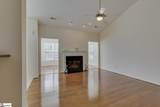
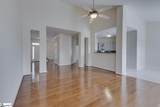
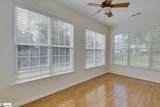
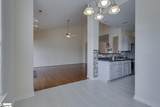
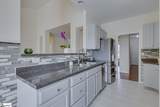
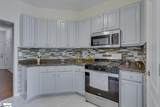
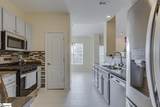
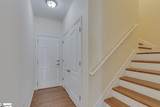
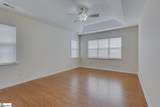
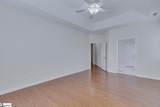
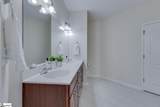
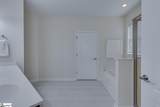
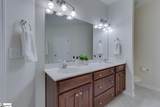
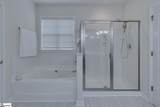
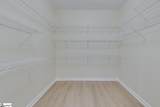
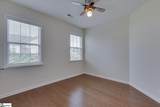
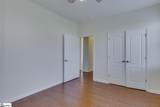
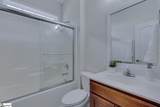
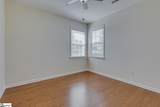
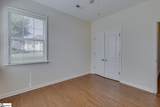
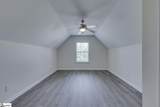
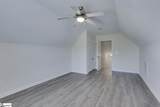
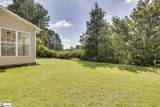
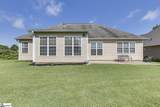
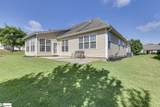
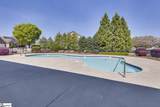
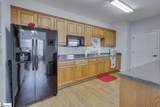
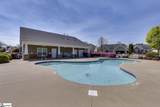
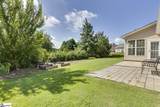
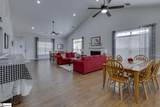
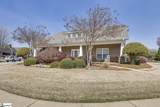
Welcome to Shadow Moss - a low maintenance living community with lawn care, club house/gym and pool in the highly sought-after area of Five Forks. 3 bedrooms & 2 full bathrooms plus an extra flex room with French doors at the entrance that can be used as an office/ den or music room plus a large room with closet above the garage that can be used as fourth bedroom. As you enter this immaculate home you will find tall ceilings that transform this home into a grand space with a formal dining room and a large living room with a gas log fireplace as the focal point. Vaulted ceilings in the dining and living rooms, columns and trey ceiling in the owners suite are just some of the beautiful architectural details this home has.The kitchen has plenty of cabinets, and a pantry, with a large breakfast room adjacent to it and a bar that overlooks the great room. New Flooring in most areas of the home. Do not forget to sit in the sunroom and enjoy your morning coffee! Plant your favorite veggies in garden boxes in your backyard and enjoy the sun. This home has great curb appeal on the front, and it is conveniently located across the street from the club house and gym. This floor plan is one of the largest in the community.

Monthly Payment Calculator


© 2026 Greater Greenville Association of Realtors Multiple Listing Service. All rights reserved. IDX information is provided exclusively for consumers' personal, non-commercial use and may not be used for any purpose other than to identify prospective properties consumers may be interested in purchasing. Information is deemed reliable but is not guaranteed accurate by the MLS or Steven Foley | Folkstone Properties, LLC. Data last updated 2026-10-07T00:01:19.967.
www.folkstoneproperties.com/homes/165062751
Print Image

4 Hanging Moss Lane Greenville, SC 29615

  • Price: $479,900
  • Status: Closed
  • On Site: 474 Days
  • Updated: 189 min ago
  • MLS #: 1560856
3
Beds
2
Baths
0
½ Baths
0.21
Acres
2600-2799
SQFT
$0
$/SQFT
2006
Built
Neighborhood:
Shadow Moss
County:
Greenville
Area:
031
Elementary School:
Oakview
Middle School:
Beck
High School:
J. L. Mann
Property Description
Welcome to Shadow Moss - a low maintenance living community with lawn care, club house/gym and pool in the highly sought-after area of Five Forks. 3 bedrooms & 2 full bathrooms plus an extra flex room with French doors at the entrance that can be used as an office/ den or music room plus a large room with closet above the garage that can be used as fourth bedroom. As you enter this immaculate home you will find tall ceilings that transform this home into a grand space with a formal dining room and a large living room with a gas log fireplace as the focal point. Vaulted ceilings in the dining and living rooms, columns and trey ceiling in the owners suite are just some of the beautiful architectural details this home has.The kitchen has plenty of cabinets, and a pantry, with a large breakfast room adjacent to it and a bar that overlooks the great room. New Flooring in most areas of the home. Do not forget to sit in the sunroom and enjoy your morning coffee! Plant your favorite veggies in garden boxes in your backyard and enjoy the sun. This home has great curb appeal on the front, and it is conveniently located across the street from the club house and gym. This floor plan is one of the largest in the community.
Exterior Features

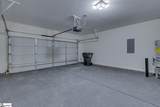
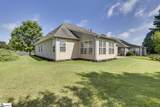
Approx Lot Dimensions 0x0 Driveway Paved Exterior Features PatioSome Storm DoorsTilt Out Windows Exterior Finish StoneVinyl Siding Foundation Slab Garage Capacity 2 Garage Type Attached Garage Lot Description Level Parking Garage Attached Garage 2 Cars Roof Architectural Storage Space None Stories 1.5 Style RanchTraditional

Interior Features

Appliances Cook Top-GasDishwasherDisposalStand Alone Range-GasRefrigerator Basement None Bedroom2 Size 11X11 Bedroom3 Size 11X13 Bedrooms Main Level 3 Bonus Rec Rm Size 12X20 Breakfast Room Size 10X9 Cooling System Central ForcedElectric Den Size 11X13 Dining Room Size 10X13 Fireplace Gas Logs Fireplaces 1 Floors Ceramic TileWood Florida Size 10X16 Full Baths On Main Lvl 2 Heating System Natural Gas Interior Features Attic Stairs DisappearingCeiling 9ft+Ceiling Cathedral/VaultedCeiling SmoothCeiling TreySmoke DetectorCountertops – LaminatePantry – Closet Kitchen Size 12X10 Laundry 1st FloorWalk-in Living Room Size 14X17 Master Bedroom Size 13X17 Primary Bedroom Features Double SinkFull BathPrimary on Main LvlShower-SeparateTub-SeparateWalk-in Closet Specialty Room LaundryOffice/StudyBonus Room/Rec Room Water Heater Gas

Property Features

Additional Fees HOA Mgmt Transfer Fee Approx Age 11-20 Auction YN No Community Amenities Club HouseCommon AreasExercise FacilityLightsPoolPets Allowed Docs On File Seller Disclosure Documents With Offer Copy Earnest Money CheckPre-approve/Proof of FundSigned SDSSpecified Sales Contract Foreclosure YN No Garbage Pickup Public Hoa YN Yes HOAFee Includes Lawn MaintenanceStreet LightsTrash ServiceBy-LawsRestrictive Covenants Lead Based Paint Disc Req No Res Property Disc Req Yes Sewer Public Short Sale YN No Water Public

Listing information © 2026 Greater Greenville Association of Realtors MLS
Listing provided by Raquel Gonick of North Group Real Estate: 864-777-3021.


© 2026 Greater Greenville Association of Realtors Multiple Listing Service. All rights reserved. IDX information is provided exclusively for consumers' personal, non-commercial use and may not be used for any purpose other than to identify prospective properties consumers may be interested in purchasing. Information is deemed reliable but is not guaranteed accurate by the MLS or Steven Foley | Folkstone Properties, LLC. Data last updated 2026-10-07T00:01:19.967.
 
https://bt-photos.global.ssl.fastly.net/ggar/orig_boomver_1_1560856-2.jpg https://bt-photos.global.ssl.fastly.net/ggar/orig_boomver_1_1560856-2.jpg https://bt-photos.global.ssl.fastly.net/ggar/orig_boomver_1_1560856-2.jpg
Logo
Steven Foley | Folkstone Properties, LLC
809 E. North 1st St
Seneca SC, 29696
Offered by Raquel Gonick of North Group Real Estate