







Description
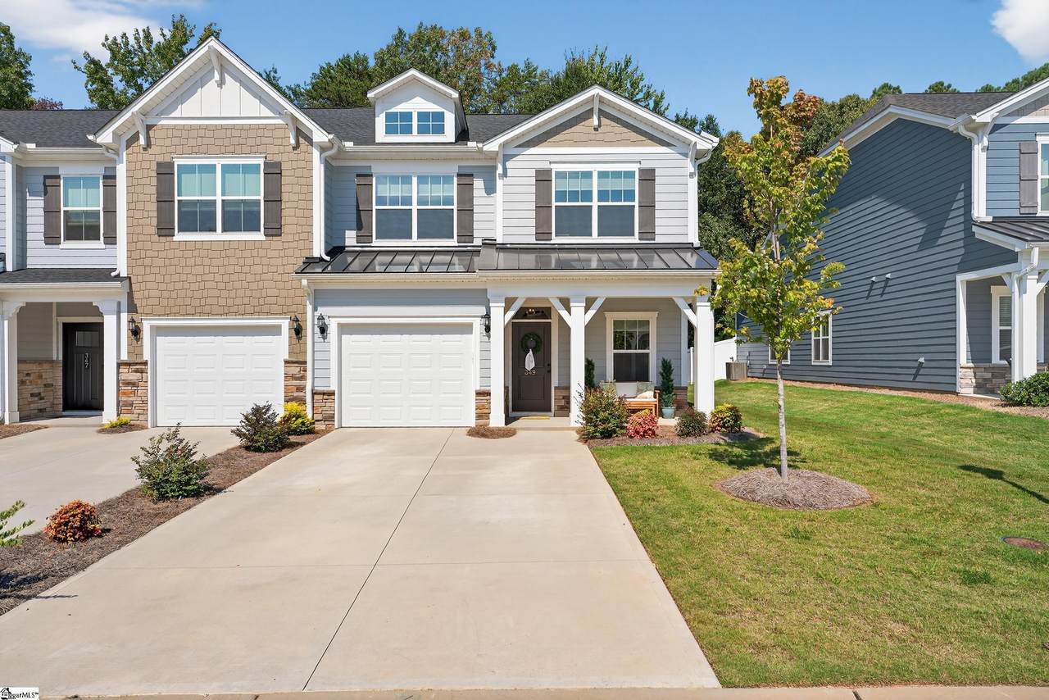
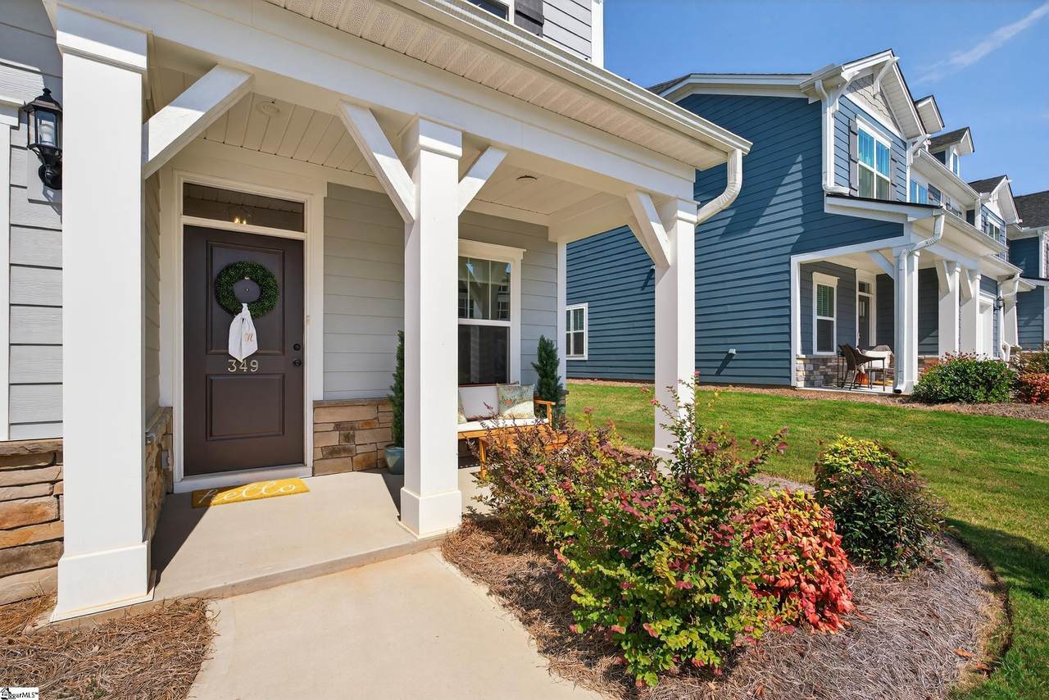
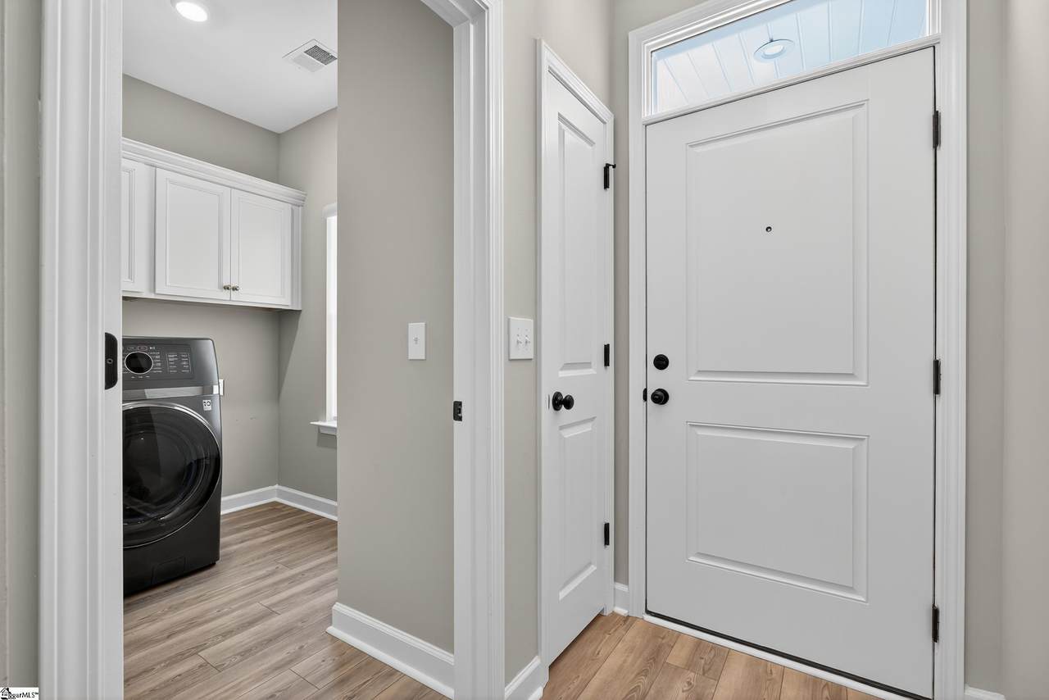
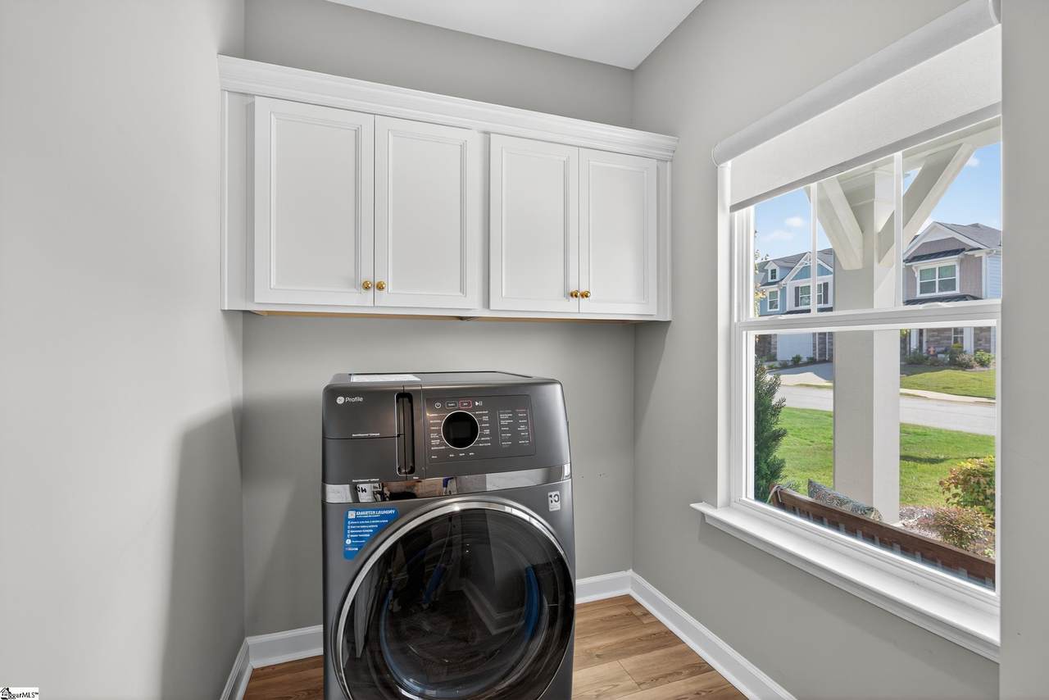
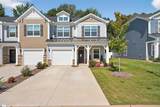
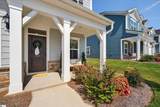
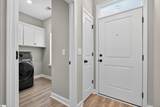
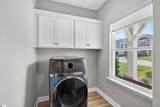
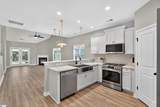
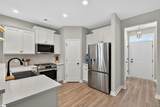
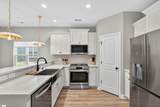
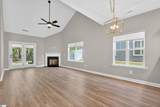
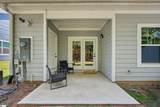
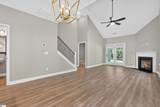
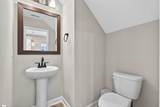
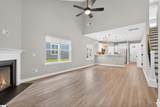
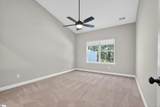
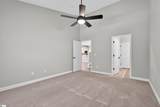
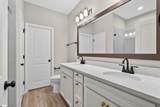
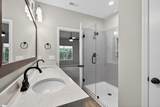
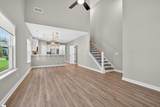
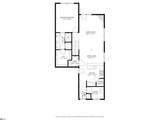
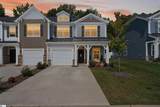
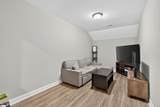
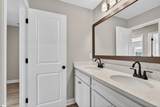
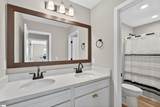
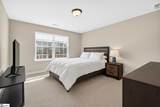
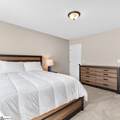
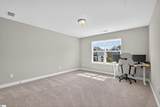
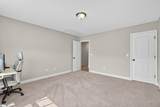
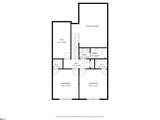
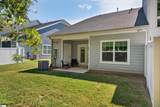
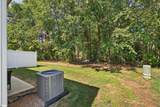
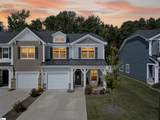
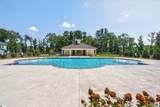
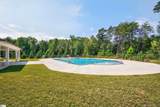
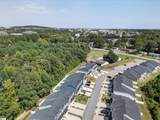
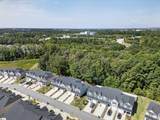
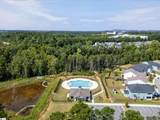
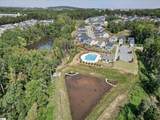
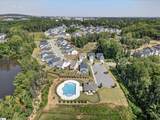
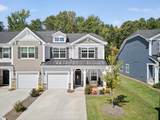
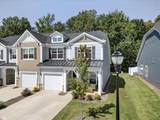
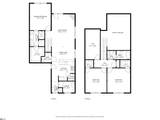
Greenville living at its best! Built in 2024, this move-in ready townhouse offers 1,755 heated square feet with a thoughtfully designed open floor plan. Upgraded luxury vinyl plank flooring in a one-of-a-kind color flows through the main living areas, while the bedrooms and flex room feature plush carpet. The kitchen showcases quartz countertops, an apron-front stainless farmhouse sink, off-white cabinetry with brass hardware, upgraded LG print-proof stainless appliances, and two Primrose pendants over the breakfast bar. Custom GRACO Light Weaves Roller & Solar Shades with Ultralite Cordless Lift are installed throughout. The living room boasts a vaulted ceiling with ceiling fan, a cozy gas-log fireplace, and a French door leading to a covered private patio with a storage closet overlooking the woods. The primary suite on the main level features a vaulted ceiling with fan, walk-in closet, and a spa-like bath with a counter-height double vanity topped with quartz and a frameless tiled shower. Also on the main level, you’ll find a convenient half bath for guests and a laundry room complete with a top-of-the-line GE Profile UltraFast Combo ventless heat pump washer/dryer. Upstairs includes two spacious bedrooms—each with a walk-in closet—a flex room, and a full bath with a counter-height double vanity and quartz countertops. Neutral Agreeable Gray paint provides a timeless backdrop throughout. Indigo Pointe provides a resort-style pool and cabana, community ponds for fishing, scenic walking trails, and HOA-maintained lawn care for a low-maintenance lifestyle. And the location is second to none—within just 2 ± miles you’ll find the Swamp Rabbit Trail, Whole Foods Market, the Shops at Greenridge, a wide variety of restaurants, and easy access to Interstate 85, putting all of Greenville at your fingertips. Don’t forget to ask for the complete list of upgrades that make this home truly one of a kind.
-
3BEDS
-
0.07ACRES
-
2BATHS
-
11/2 BATHS
-
1600-1799SQFT
-
$0$/SQFT
School Information
Description
Greenville living at its best! Built in 2024, this move-in ready townhouse offers 1,755 heated square feet with a thoughtfully designed open floor plan. Upgraded luxury vinyl plank flooring in a one-of-a-kind color flows through the main living areas, while the bedrooms and flex room feature plush carpet. The kitchen showcases quartz countertops, an apron-front stainless farmhouse sink, off-white cabinetry with brass hardware, upgraded LG print-proof stainless appliances, and two Primrose pendants over the breakfast bar. Custom GRACO Light Weaves Roller & Solar Shades with Ultralite Cordless Lift are installed throughout. The living room boasts a vaulted ceiling with ceiling fan, a cozy gas-log fireplace, and a French door leading to a covered private patio with a storage closet overlooking the woods. The primary suite on the main level features a vaulted ceiling with fan, walk-in closet, and a spa-like bath with a counter-height double vanity topped with quartz and a frameless tiled shower. Also on the main level, you’ll find a convenient half bath for guests and a laundry room complete with a top-of-the-line GE Profile UltraFast Combo ventless heat pump washer/dryer. Upstairs includes two spacious bedrooms—each with a walk-in closet—a flex room, and a full bath with a counter-height double vanity and quartz countertops. Neutral Agreeable Gray paint provides a timeless backdrop throughout. Indigo Pointe provides a resort-style pool and cabana, community ponds for fishing, scenic walking trails, and HOA-maintained lawn care for a low-maintenance lifestyle. And the location is second to none—within just 2 ± miles you’ll find the Swamp Rabbit Trail, Whole Foods Market, the Shops at Greenridge, a wide variety of restaurants, and easy access to Interstate 85, putting all of Greenville at your fingertips. Don’t forget to ask for the complete list of upgrades that make this home truly one of a kind.
© 2026 Greater Greenville Association of Realtors Multiple Listing Service. All rights reserved. IDX information is provided exclusively for consumers' personal, non-commercial use and may not be used for any purpose other than to identify prospective properties consumers may be interested in purchasing. Information is deemed reliable but is not guaranteed accurate by the MLS or Steven Foley | Folkstone Properties, LLC. Data last updated 2026-10-07T00:01:19.967.