













Skip To Content

313 Ivystone Drive

Greenville, SC 29615
  • $315,000
  • STATUS: Closed
  • ON SITE: 381 Days
  • MLS #: 1570015
Sold - 11/19/2025
$315,000
SOLD - 11/19/2025
  • 3
    BEDS
  • N/A
    ACRES
  • 2
    BATHS
  • 1
    1/2 BATHS
  • 1800-1999
    SQFT
  • $0
    $/SQFT
Neighborhood:
Type:
Townhouse
Built:
2001
County:
Area:
031

School Information

Elementary School:
Middle School:
High School:
Offered by Caryn Berry of Buyers & Sellers Realty, Inc.

Description

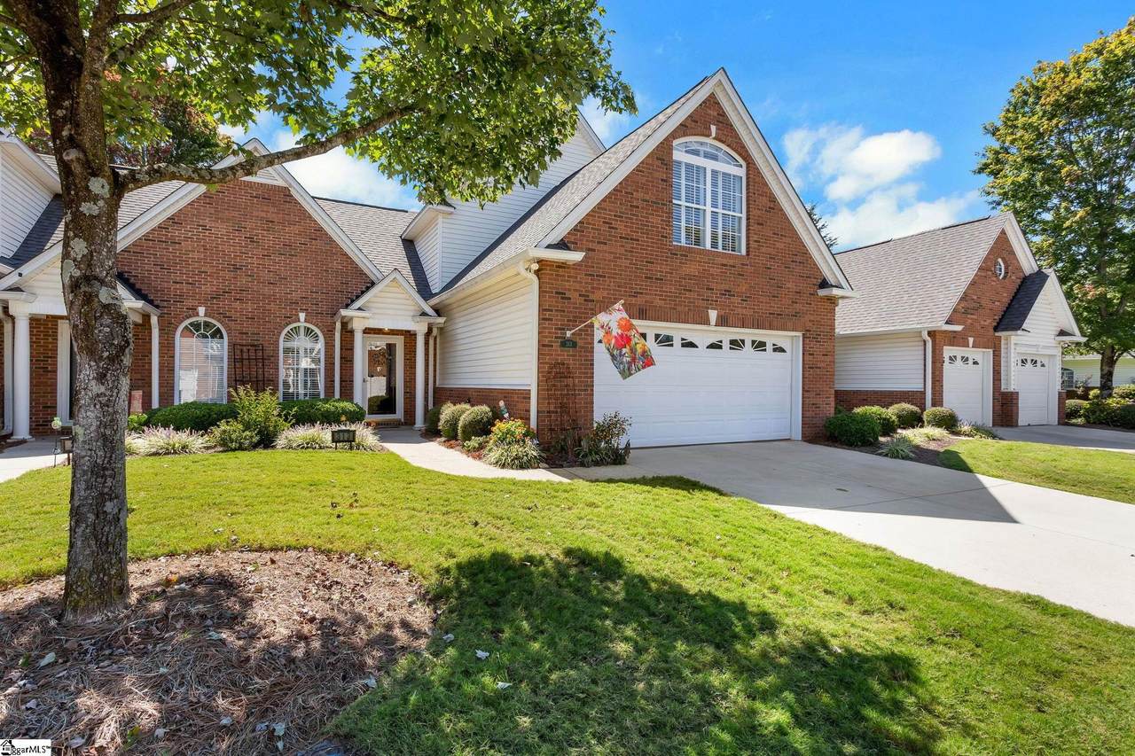
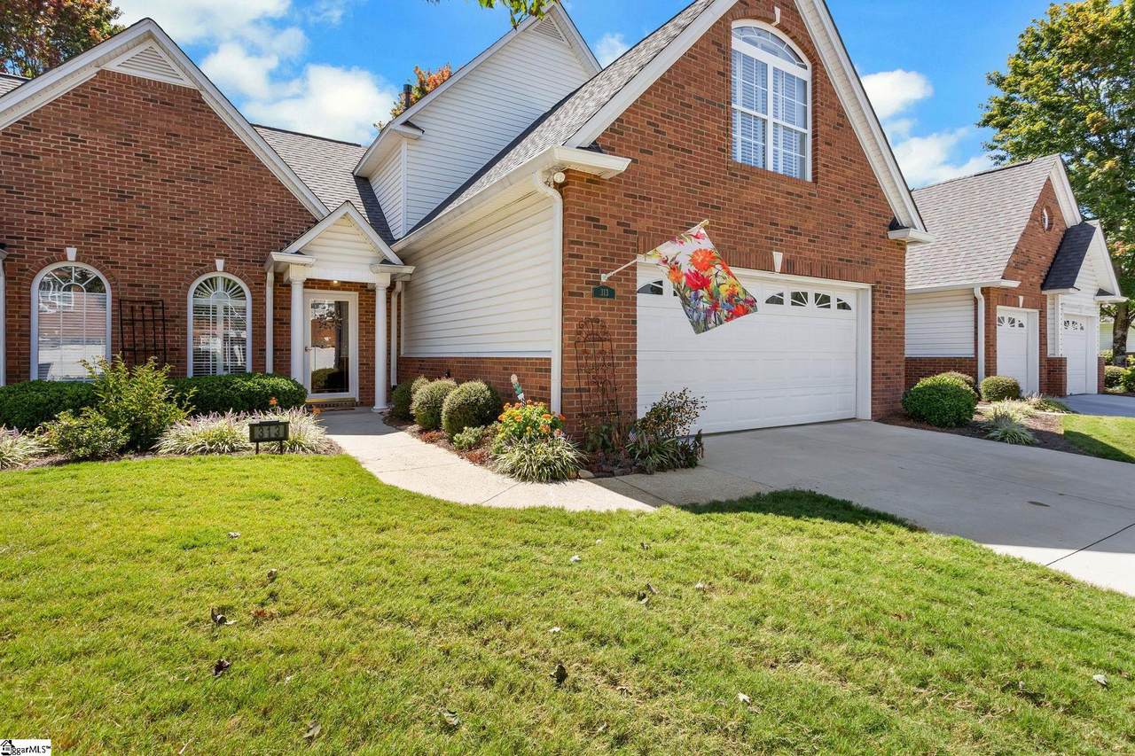
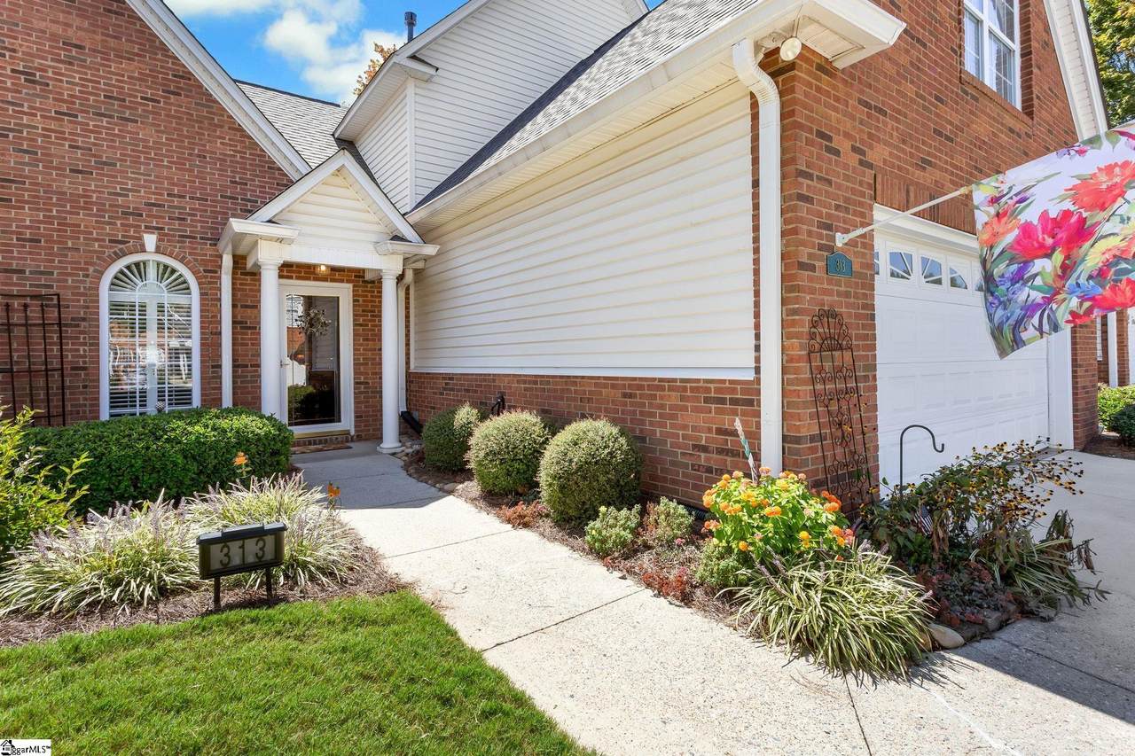
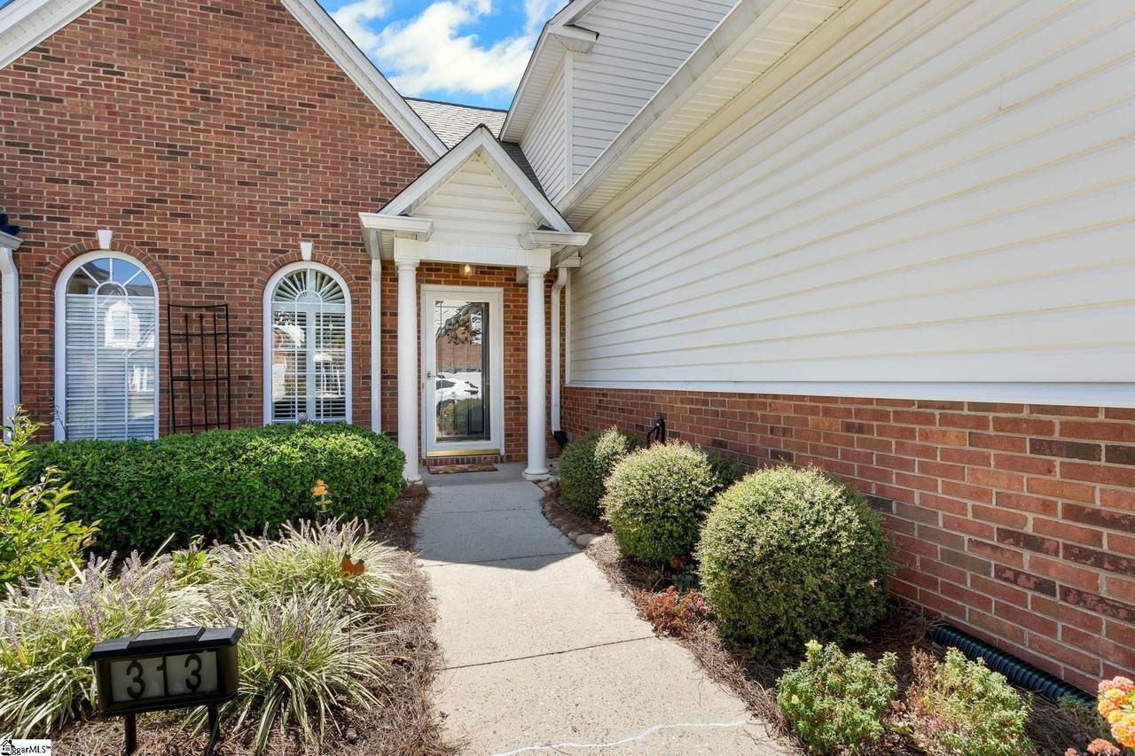
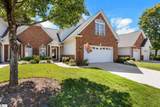
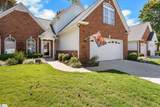
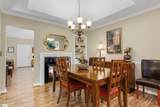
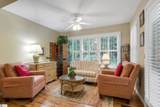
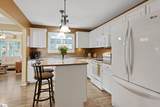
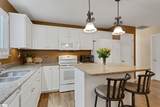
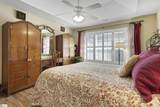
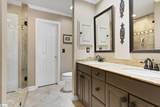
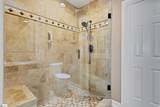
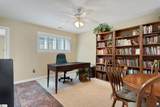
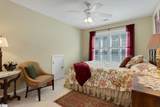
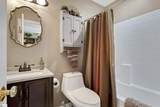
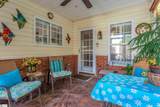
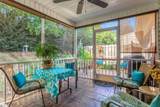
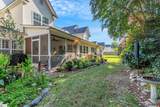
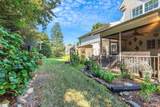
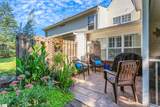
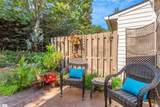
Townhouse Community of Ivybrooke. Conveniently located with thoughtfully designed floorplan with Owners Bedroom on main floor. Open the front door to a living room with soaring cathedral ceilings, cozy gas fireplace - perfect for relaxing and entertaining. Kitchen with large island and updated countertops and sink. All appiances remain including the Refrigerator, Washer and Dryer. The Main bedroom is on the main floor with spacious walk-in shower double vanity and walk-in closet. The Dining room opens to the Sun room and then to the Screened Porch with Patio overlooking a lovely-landscaped private backyard. Plantation shutters for a quality window treatment. Gas lines convenient for adding a gas stove in the Kitchen or an outdoor grill. Parklike backyard with attractive landscaping. Double Garage with storage shelving for storage. Archectural roofing replaced on all ressidences recently. Back gate for residents convenience. Upstairs features two bedrooms or the larger room could be a Den, full bath and a flex area. Bright, open and good closet space. Window treatments remain.

Monthly Payment Calculator


© 2026 Greater Greenville Association of Realtors Multiple Listing Service. All rights reserved. IDX information is provided exclusively for consumers' personal, non-commercial use and may not be used for any purpose other than to identify prospective properties consumers may be interested in purchasing. Information is deemed reliable but is not guaranteed accurate by the MLS or Steven Foley | Folkstone Properties, LLC. Data last updated 2026-10-07T00:01:19.967.
www.folkstoneproperties.com/homes/168111258
Print Image

313 Ivystone Drive Greenville, SC 29615

  • Price: $325,000
  • Status: Closed
  • On Site: 381 Days
  • Updated: 166 min ago
  • MLS #: 1570015
3
Beds
2
Baths
1
½ Baths
N/A
Acres
1800-1999
SQFT
$0
$/SQFT
2001
Built
Neighborhood:
Ivybrooke
County:
Greenville
Area:
031
Elementary School:
Pelham Road
Middle School:
Beck
High School:
J. L. Mann
Property Description
Townhouse Community of Ivybrooke. Conveniently located with thoughtfully designed floorplan with Owners Bedroom on main floor. Open the front door to a living room with soaring cathedral ceilings, cozy gas fireplace - perfect for relaxing and entertaining. Kitchen with large island and updated countertops and sink. All appiances remain including the Refrigerator, Washer and Dryer. The Main bedroom is on the main floor with spacious walk-in shower double vanity and walk-in closet. The Dining room opens to the Sun room and then to the Screened Porch with Patio overlooking a lovely-landscaped private backyard. Plantation shutters for a quality window treatment. Gas lines convenient for adding a gas stove in the Kitchen or an outdoor grill. Parklike backyard with attractive landscaping. Double Garage with storage shelving for storage. Archectural roofing replaced on all ressidences recently. Back gate for residents convenience. Upstairs features two bedrooms or the larger room could be a Den, full bath and a flex area. Bright, open and good closet space. Window treatments remain.
Exterior Features

Approx Lot Dimensions 36x84 Driveway Paved Concrete Exterior Features PatioPorch-ScreenedWindows-InsulatedSprklr In Grnd-Full Yard Exterior Finish Brick Veneer-PartialVinyl Siding Foundation Slab Garage Capacity 2 Garage Type Attached Garage Lot Description LevelUnderground Utilities Parking Garage Door OpenerAttached Garage 2 Cars Roof Architectural Storage Space AtticGarage Stories 1.5 Style Traditional

Interior Features

Appliances Cook Top-SmoothDishwasherDisposalDryerRefrigeratorWasherStand Alone Rng-ElectricMicrowave-Built In Basement None Bedroom2 Size 13x17 Bedroom3 Size 10x12 Bedrooms Main Level 1 Cooling System Central ForcedElectric Dining Room Size 12x11 Fireplace Gas LogsDouble Sided/See Through Fireplaces 1 Floors Laminate Flooring Florida Size 11x11 Full Baths On Main Lvl 1 Heating System Forced AirNatural Gas Interior Features Attic Stairs DisappearingCeiling FanCeiling Cathedral/VaultedCeiling SmoothCeiling TreyOpen Floor PlanSmoke DetectorWalk In ClosetWindow Trtments-AllRemain Kitchen Size 10x15 Laundry 1st FloorWalk-inDryer – Electric HookupWasher Connection Living Room Size 13x19 Master Bedroom Size 12x15 Primary Bedroom Features Double SinkFull BathPrimary on Main LvlShower OnlyWalk-in Closet Specialty Room LaundrySun Room Water Heater Gas

Property Features

Additional Fees HOA Mgmt Transfer Fee Approx Age 21-30 Auction YN No Builders Name Poinsett Community Amenities Gated CommunityLandscape MaintenancePet Restrictions Docs On File Restric.Cov/By-LawsSeller Disclosure Documents With Offer Copy Earnest Money CheckPre-approve/Proof of FundSigned SDSSpecified Sales Contract Foreclosure YN No Garbage Pickup Private Hoa YN Yes HOAFee Includes Common Area Ins.Common Area-ElectricExterior MaintenanceLawn MaintenancePoolStreet LightsRestrictive Covenants Lead Based Paint Disc Req No Res Property Disc Req Yes Sewer Public Short Sale YN No Water Public

Listing information © 2026 Greater Greenville Association of Realtors MLS
Listing provided by Caryn Berry of Buyers & Sellers Realty, Inc.: 864-232-7792.


© 2026 Greater Greenville Association of Realtors Multiple Listing Service. All rights reserved. IDX information is provided exclusively for consumers' personal, non-commercial use and may not be used for any purpose other than to identify prospective properties consumers may be interested in purchasing. Information is deemed reliable but is not guaranteed accurate by the MLS or Steven Foley | Folkstone Properties, LLC. Data last updated 2026-10-07T00:01:19.967.
 
https://bt-photos.global.ssl.fastly.net/ggar/1280_boomver_1_1570015-2.jpg https://bt-photos.global.ssl.fastly.net/ggar/1280_boomver_1_1570015-2.jpg https://bt-photos.global.ssl.fastly.net/ggar/1280_boomver_1_1570015-2.jpg
Logo
Steven Foley | Folkstone Properties, LLC
809 E. North 1st St
Seneca SC, 29696
Offered by Caryn Berry of Buyers & Sellers Realty, Inc.