


Description
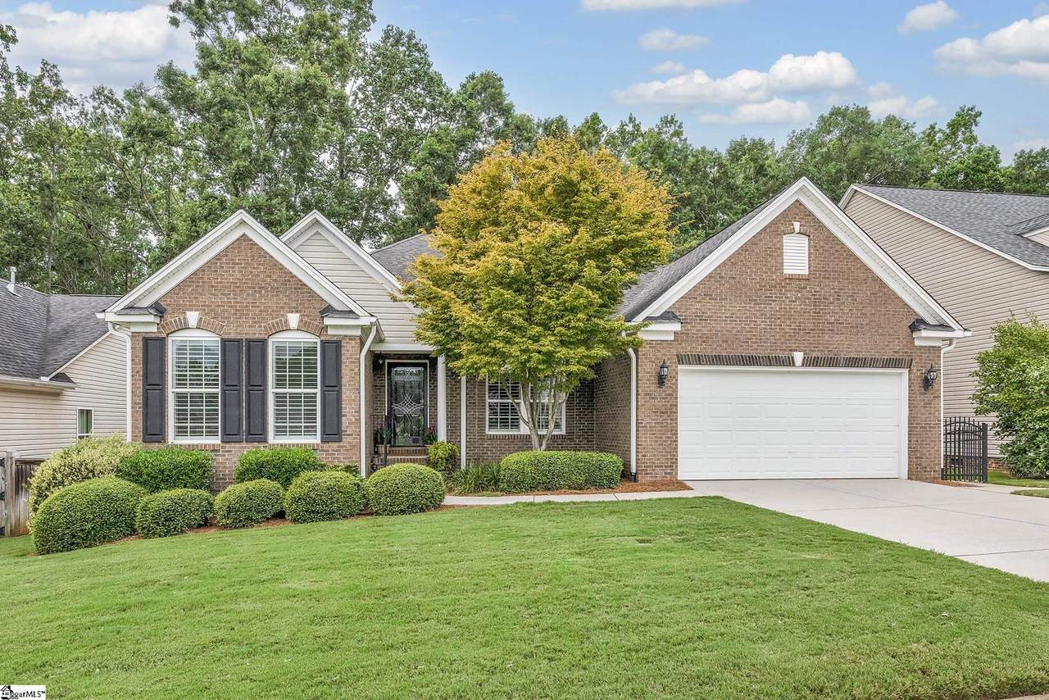
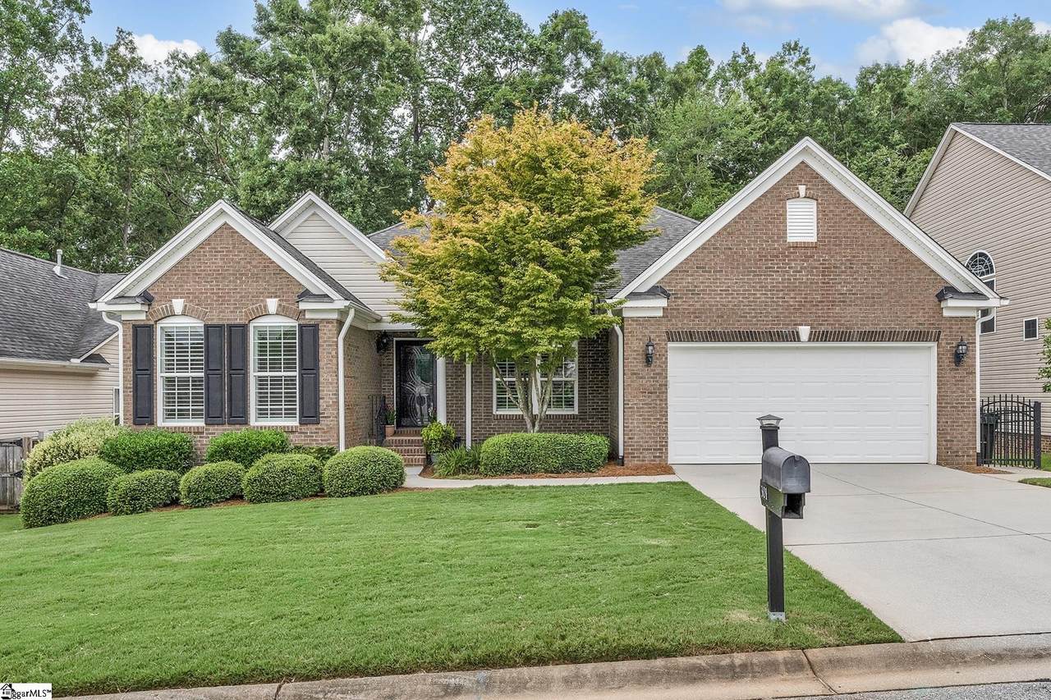
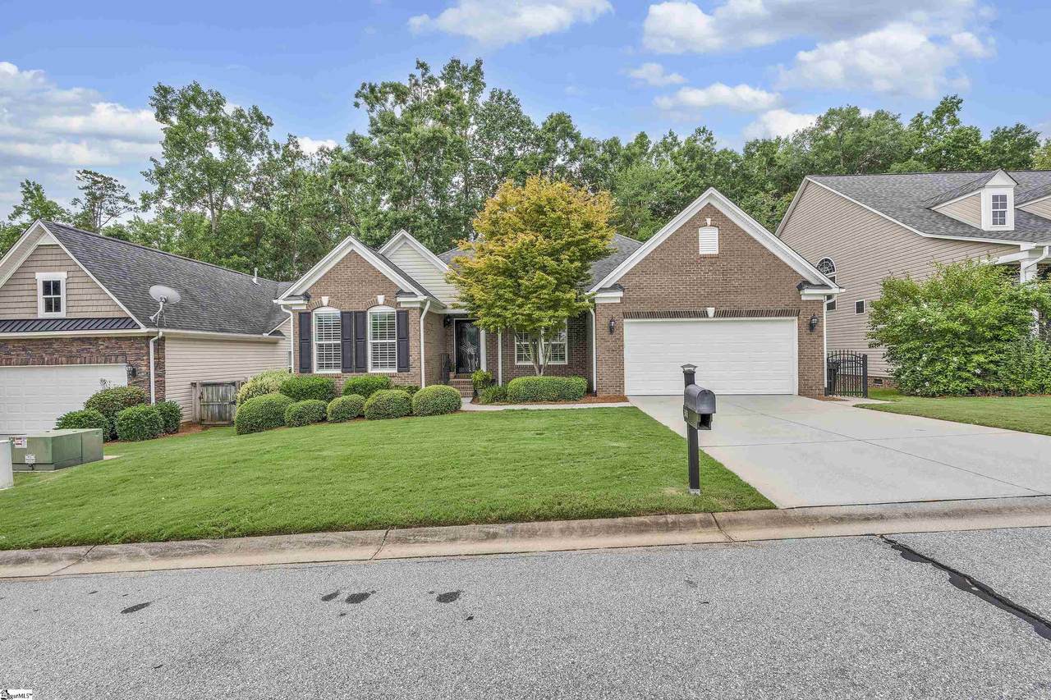
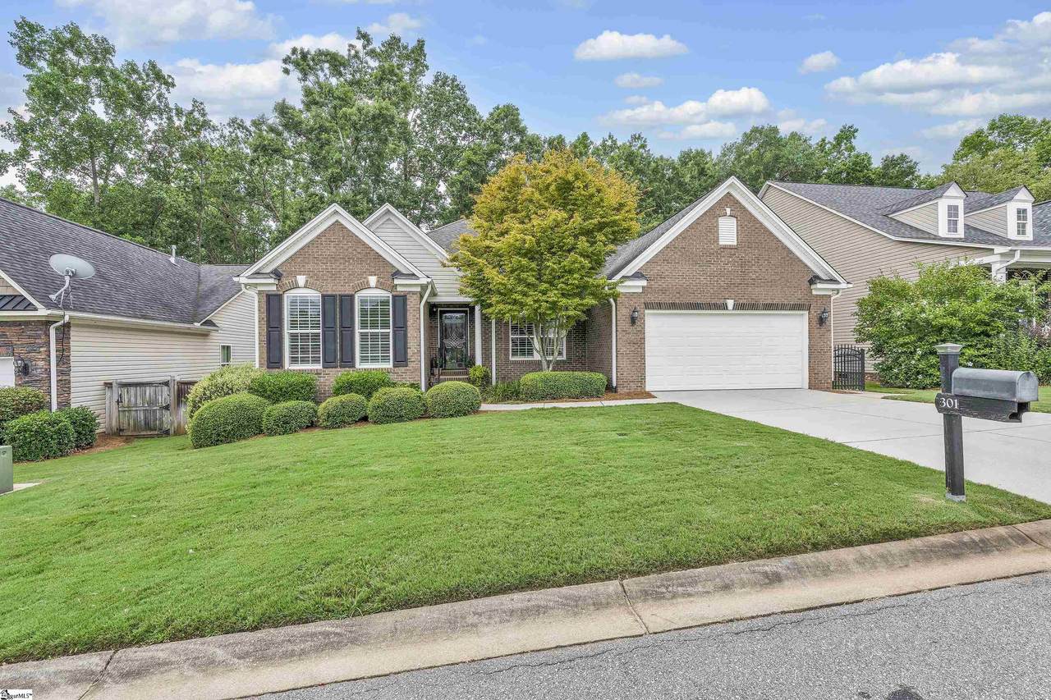
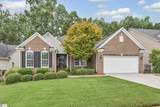
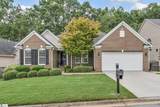
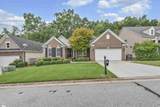
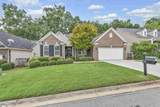
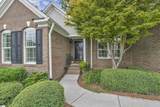
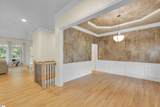
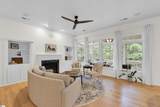
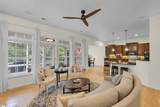
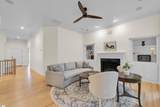
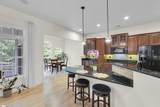
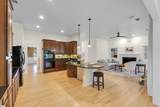
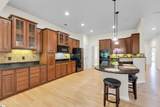
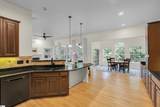
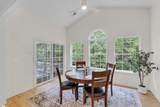
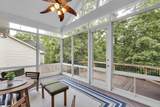
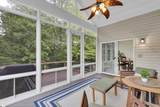
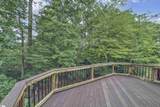
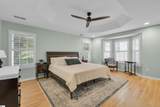
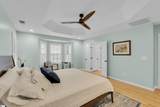
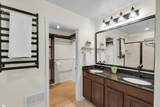
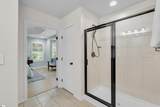
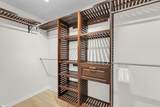
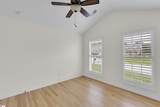
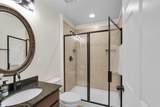
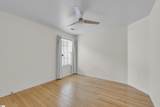
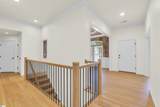
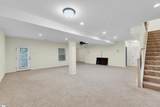
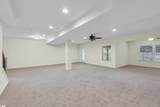
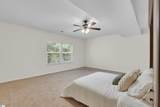
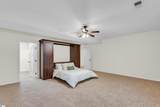
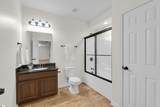
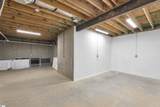
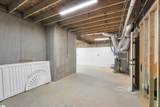
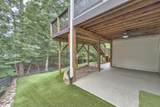
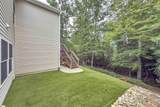
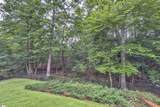
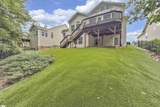
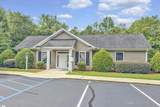
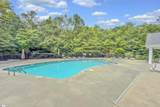
PRICE IMPROVEMENT! Largest home and at the lowest price/sqft in sought-after Gresham Park! Meticulously Maintained 4-Bedroom Ranch with Finished Basement in Gresham Park! Welcome to this beautifully maintained 4-bedroom, 3-bathroom ranch-style home with a finished basement, ideally situated in the Five Forks area. With HOA-included lawn care and a low-maintenance turf backyard that backs up to a peaceful creek and wooded area, this home is a perfect blend of comfort, convenience, and tranquility. Step inside from the covered front porch into a welcoming foyer adjacent to the formal dining room. The open-concept main level features soaring ceilings, plantation shutters, and stunning refinished natural red oak hardwood floors. The spacious living room boasts a gas fireplace flanked by built-in bookcases and flows seamlessly into a expansive kitchen, complete with tall wood cabinetry, pantry, granite countertops, and an oversized island with bar seating. Appliances include a new convection cooktop, built-in microwave hood, true double ovens, dishwasher, and garbage disposal"perfect for the home chef. Enjoy casual meals in the breakfast area or relax year-round in the covered sunroom/screened porch, or open-air deck"all with serene views of the wooded backyard. The main-level owners suite is privately tucked away and offers a peaceful retreat with a trey ceiling, sitting area, and large windows overlooking the natural landscape. The en suite bath includes dual vanities, a linen closet, a large tiled shower, and a walk-in closet with a custom closet system. Two additional bedrooms, a full tile bathroom, and a walk-in laundry room are also conveniently located on the main level. Downstairs, the expansive basement offers flexible living space to suit your lifestyle" ideal for guests, a teen or in-law suite, rec room, home gym, or theater. It features high ceilings, recessed lighting, and large windows. Youll also find a fourth bedroom (or large den) with a Murphy bed that conveys, a full bathroom with a tiled shower, and a generous walk-in closet. Bonus: theres over 500 square feet of unfinished storage space, not included in the nearly 3,500 square feet of finished living area. Outdoor living is easy with a terrace-level patio, upper-level composite deck perfect for grilling, and a fully fenced turf yard"all overlooking a private creek and wooded buffer. Gresham Park offers wonderful community amenities, including lawn maintenance, a clubhouse, pool, and sidewalks "all just minutes from the Five Forks areas shopping, dining, and more.
-
4BEDS
-
0.16ACRES
-
3BATHS
-
01/2 BATHS
-
3400-3599SQFT
-
$0$/SQFT
School Information
Description
PRICE IMPROVEMENT! Largest home and at the lowest price/sqft in sought-after Gresham Park! Meticulously Maintained 4-Bedroom Ranch with Finished Basement in Gresham Park! Welcome to this beautifully maintained 4-bedroom, 3-bathroom ranch-style home with a finished basement, ideally situated in the Five Forks area. With HOA-included lawn care and a low-maintenance turf backyard that backs up to a peaceful creek and wooded area, this home is a perfect blend of comfort, convenience, and tranquility. Step inside from the covered front porch into a welcoming foyer adjacent to the formal dining room. The open-concept main level features soaring ceilings, plantation shutters, and stunning refinished natural red oak hardwood floors. The spacious living room boasts a gas fireplace flanked by built-in bookcases and flows seamlessly into a expansive kitchen, complete with tall wood cabinetry, pantry, granite countertops, and an oversized island with bar seating. Appliances include a new convection cooktop, built-in microwave hood, true double ovens, dishwasher, and garbage disposal"perfect for the home chef. Enjoy casual meals in the breakfast area or relax year-round in the covered sunroom/screened porch, or open-air deck"all with serene views of the wooded backyard. The main-level owners suite is privately tucked away and offers a peaceful retreat with a trey ceiling, sitting area, and large windows overlooking the natural landscape. The en suite bath includes dual vanities, a linen closet, a large tiled shower, and a walk-in closet with a custom closet system. Two additional bedrooms, a full tile bathroom, and a walk-in laundry room are also conveniently located on the main level. Downstairs, the expansive basement offers flexible living space to suit your lifestyle" ideal for guests, a teen or in-law suite, rec room, home gym, or theater. It features high ceilings, recessed lighting, and large windows. Youll also find a fourth bedroom (or large den) with a Murphy bed that conveys, a full bathroom with a tiled shower, and a generous walk-in closet. Bonus: theres over 500 square feet of unfinished storage space, not included in the nearly 3,500 square feet of finished living area. Outdoor living is easy with a terrace-level patio, upper-level composite deck perfect for grilling, and a fully fenced turf yard"all overlooking a private creek and wooded buffer. Gresham Park offers wonderful community amenities, including lawn maintenance, a clubhouse, pool, and sidewalks "all just minutes from the Five Forks areas shopping, dining, and more.
© 2026 Greater Greenville Association of Realtors Multiple Listing Service. All rights reserved. IDX information is provided exclusively for consumers' personal, non-commercial use and may not be used for any purpose other than to identify prospective properties consumers may be interested in purchasing. Information is deemed reliable but is not guaranteed accurate by the MLS or Steven Foley | Folkstone Properties, LLC. Data last updated 2026-10-05T23:01:16.923.