


Description
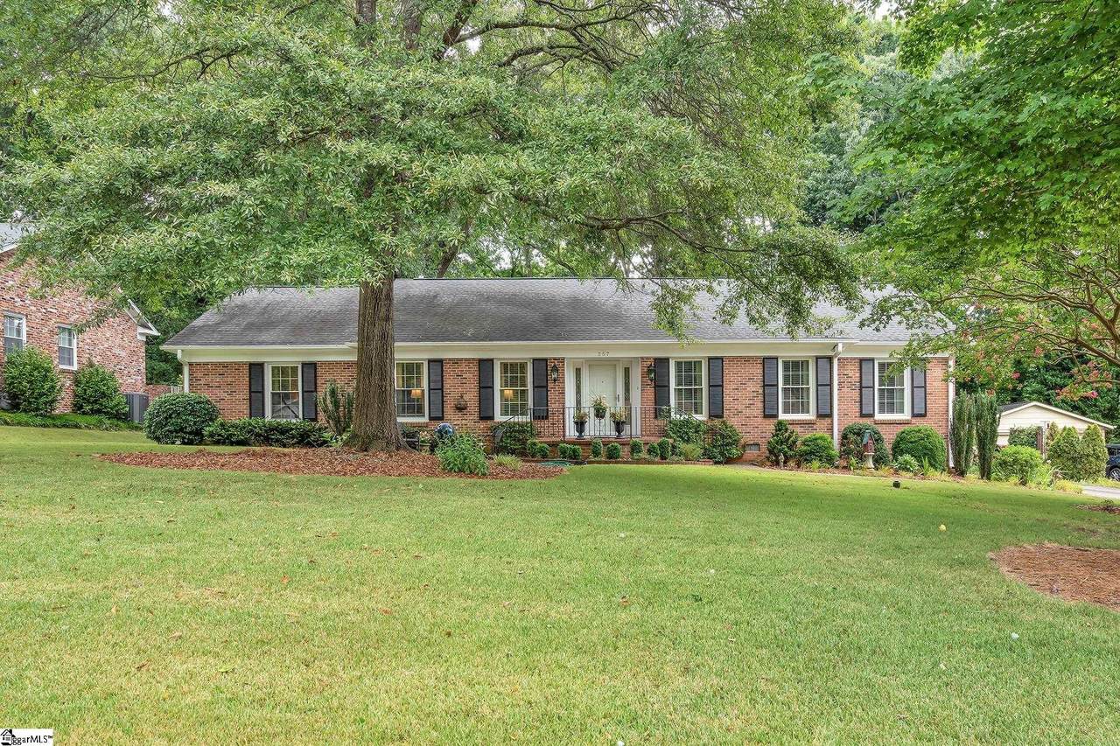
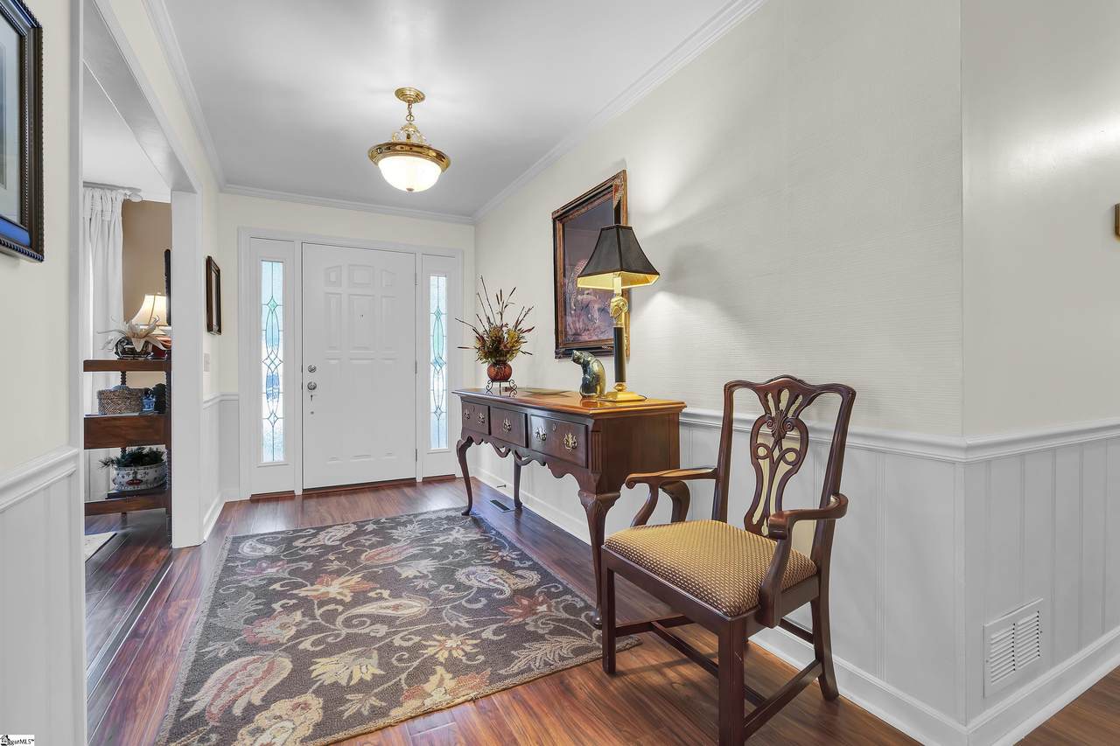
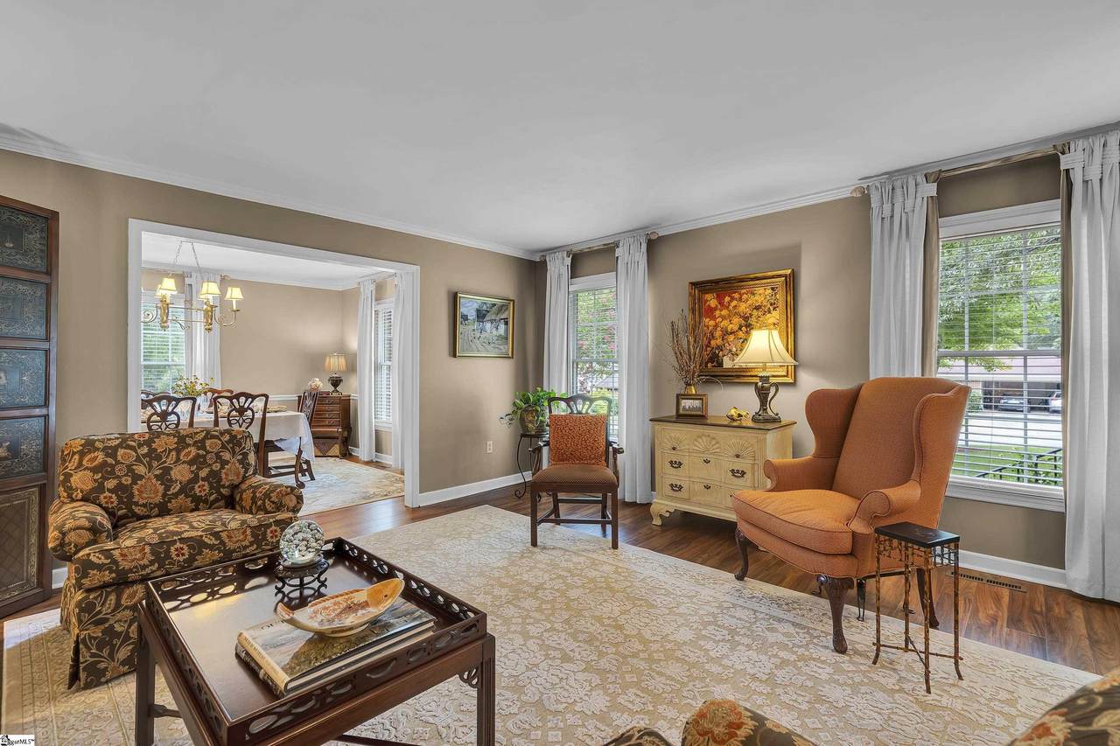
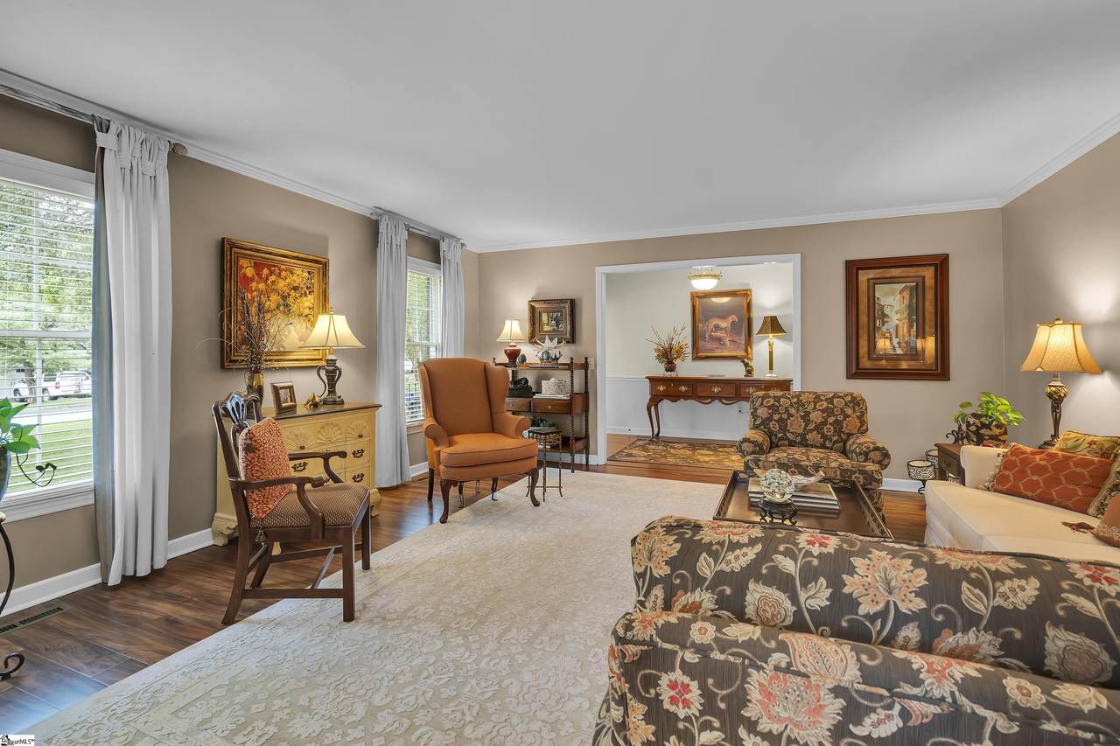
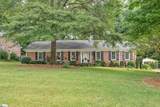
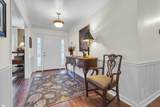
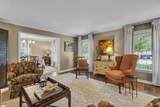
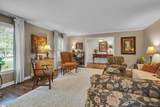
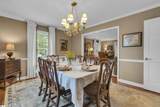
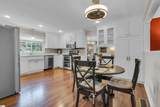
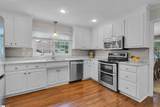
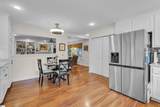
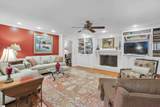
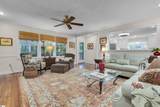
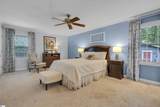
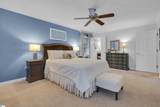
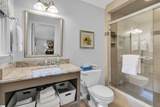
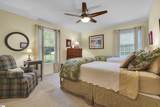
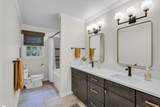
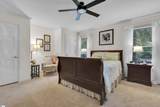
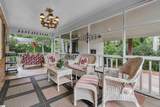
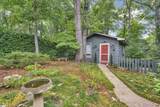
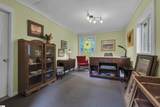
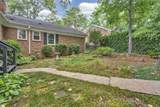
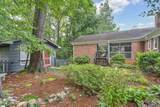
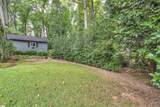
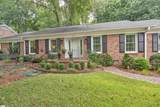
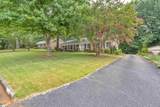
Welcome to 257 Heathwood Drive, a well-maintained 3-bedroom, 2-bath ranch-style home nestled in a quiet and established neighborhood on Spartanburgs desirable Eastside. Zoned for sought-after Spartanburg School District 7, this one-level home offers functional space, tasteful updates, and timeless character. Step inside to discover an updated kitchen with sleek quartz countertops and newer appliances"ideal for everyday living or entertaining. The primary suite features a private bath with a modern walk-in shower and single vanity, while the hall bathroom boasts a new double vanity and a tub/shower combo. Enjoy multiple living spaces with newer Pergo waterproof laminate flooring in the living and dining areas, and warm Heart of Pine flooring in the cozy den, complete with gas logs added to the original wood-burning fireplace"perfect for chilly evenings. A screened porch overlooks the beautifully tended backyard, a gardeners delight with mature landscaping and peaceful surroundings. The detached outbuilding offers electricity, portable HVAC, and shelving"ideal for a workshop or hobby space. (Conveys as-is.) Additional highlights: 2-car carport with convenient rear entry and storage. New sewer line installed in Summer 2024. Primary bath shelving does not convey. Just steps away from a S.P.A.C.E.-maintained nature trail"a serene outdoor escape, though not connected to Cottonwood or River Birch trails. Whether youre a first-time buyer, downsizing, or looking for a change, this home offers flexible comfort and thoughtful updates in a wonderful location. Come see all that 257 Heathwood has to offer!
-
3BEDS
-
0.42ACRES
-
2BATHS
-
01/2 BATHS
-
2200-2399SQFT
-
$0$/SQFT
School Information
Description
Welcome to 257 Heathwood Drive, a well-maintained 3-bedroom, 2-bath ranch-style home nestled in a quiet and established neighborhood on Spartanburgs desirable Eastside. Zoned for sought-after Spartanburg School District 7, this one-level home offers functional space, tasteful updates, and timeless character. Step inside to discover an updated kitchen with sleek quartz countertops and newer appliances"ideal for everyday living or entertaining. The primary suite features a private bath with a modern walk-in shower and single vanity, while the hall bathroom boasts a new double vanity and a tub/shower combo. Enjoy multiple living spaces with newer Pergo waterproof laminate flooring in the living and dining areas, and warm Heart of Pine flooring in the cozy den, complete with gas logs added to the original wood-burning fireplace"perfect for chilly evenings. A screened porch overlooks the beautifully tended backyard, a gardeners delight with mature landscaping and peaceful surroundings. The detached outbuilding offers electricity, portable HVAC, and shelving"ideal for a workshop or hobby space. (Conveys as-is.) Additional highlights: 2-car carport with convenient rear entry and storage. New sewer line installed in Summer 2024. Primary bath shelving does not convey. Just steps away from a S.P.A.C.E.-maintained nature trail"a serene outdoor escape, though not connected to Cottonwood or River Birch trails. Whether youre a first-time buyer, downsizing, or looking for a change, this home offers flexible comfort and thoughtful updates in a wonderful location. Come see all that 257 Heathwood has to offer!
© 2026 Greater Greenville Association of Realtors Multiple Listing Service. All rights reserved. IDX information is provided exclusively for consumers' personal, non-commercial use and may not be used for any purpose other than to identify prospective properties consumers may be interested in purchasing. Information is deemed reliable but is not guaranteed accurate by the MLS or Steven Foley | Folkstone Properties, LLC. Data last updated 2026-10-05T23:01:16.923.