


Description
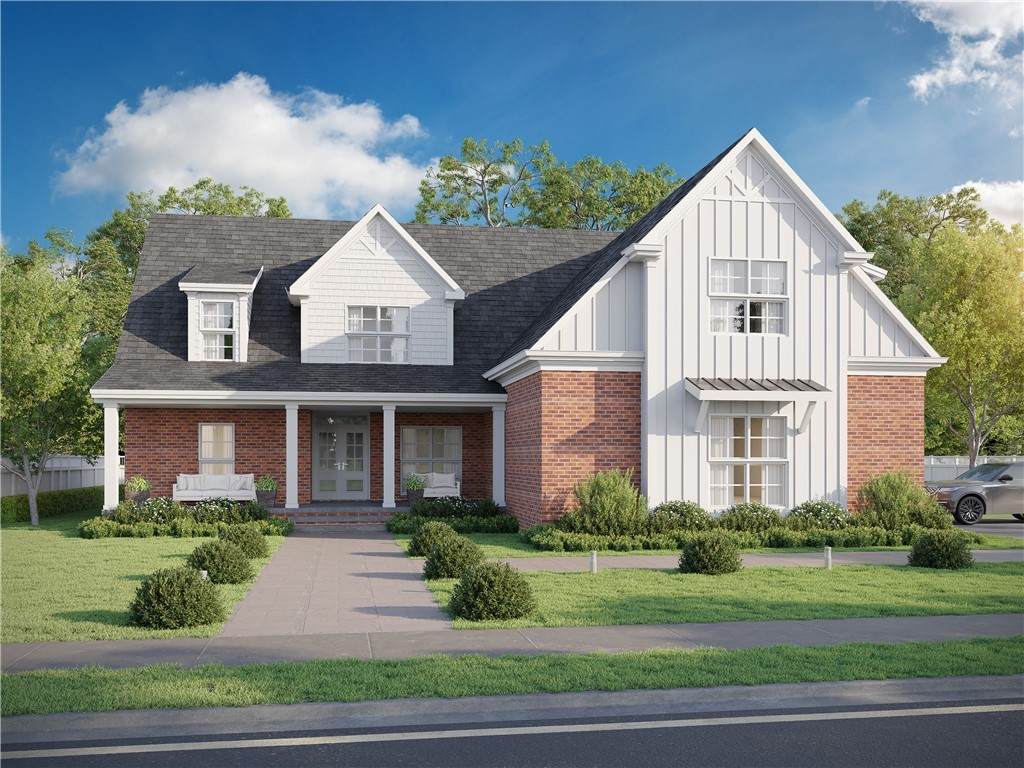
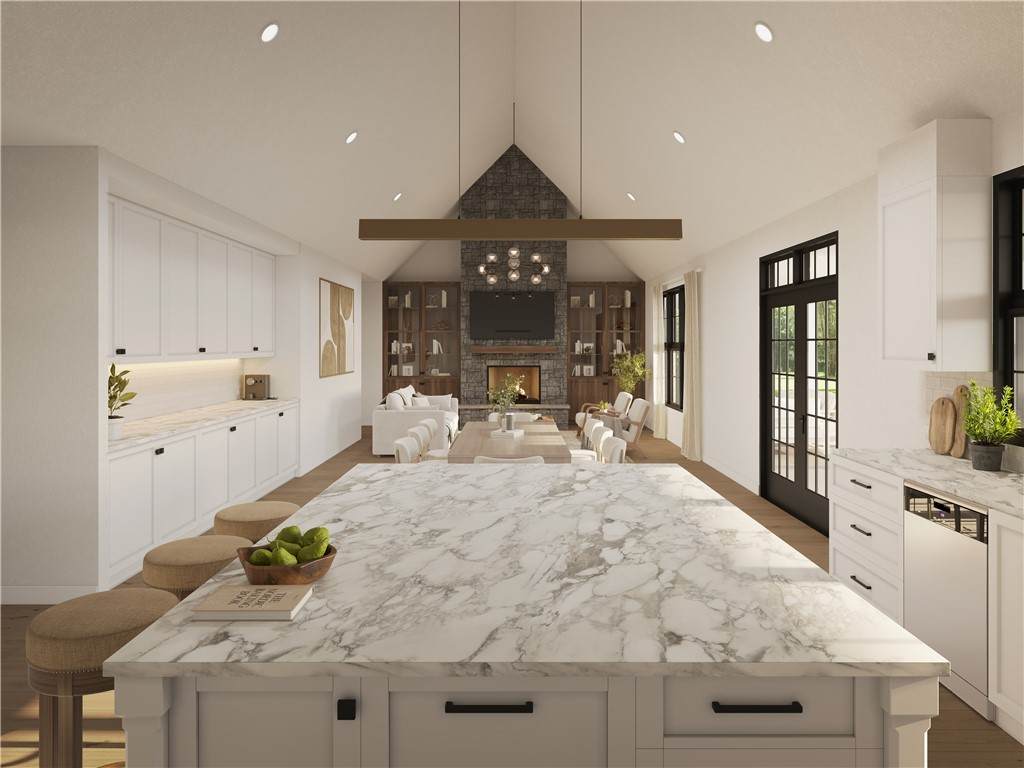
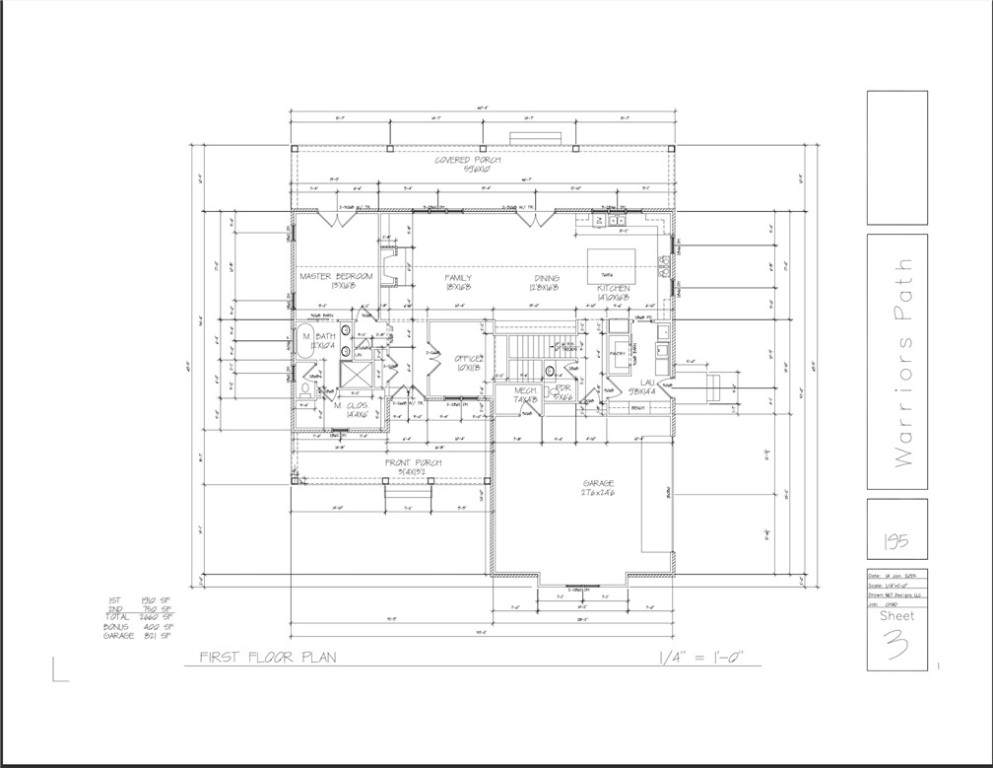
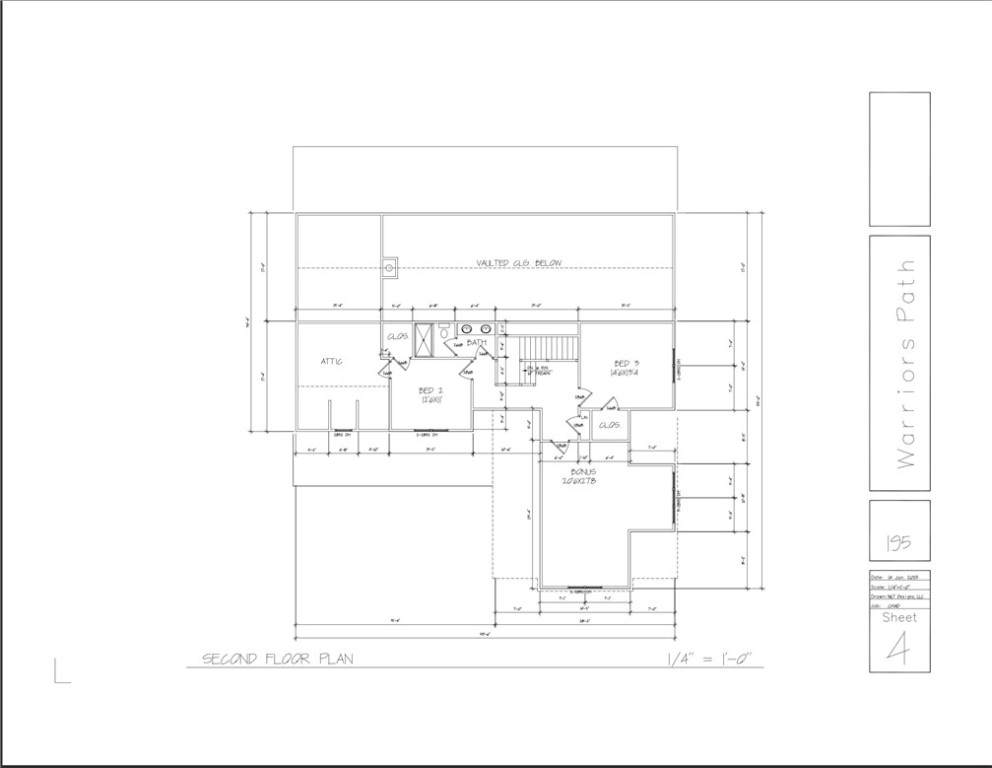
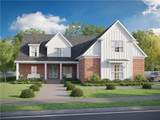
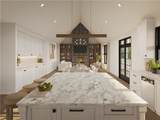
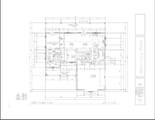
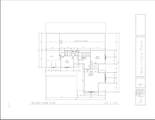
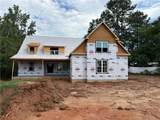
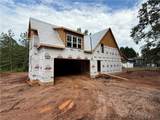
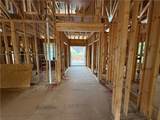
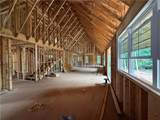
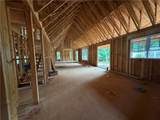
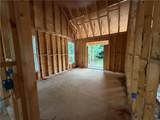
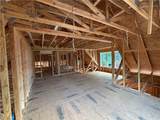
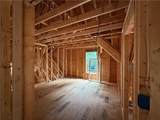
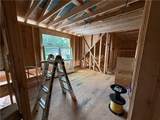
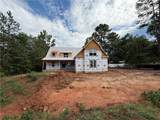
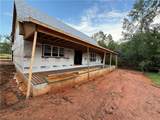
Have you been searching for a home with a vacation atmosphere? Then check out this home in Cobb’s Glen, with all of the hard to find amenities you’ve been looking for! This community has it all, with swimming, tennis, pickleball, golf, clubhouse, resturants and more! This quality custom built home is under construction and if you act quickly, you can add your own personal touch with some customization. Estimated completion date is November, 2025. This home features three bedrooms, office and includes a bonus room, plus three bathrooms. You will enjoy having the privacy of the primary suite on the first level, with the huge bonus room, guest bathroom and two guest bedrooms on the second level. Welcome your guests in the foyer, take care of business in the office or invite them into the living room, with built in bookcase, fireplace, that is open to the kitchen with island with granite countertops, making it the perfect atmosphere for entertaining. The kitchen features a gas cooktop, wall oven, walk in pantry and adjoining dining room. The covered back porch is accessible from the dining room or the primary bedroom. The primary suite, complete with a freestanding, soaking tub, large walk in shower, double vanity and linen closet, plus a large walk in closet is tucked away on the left side of the home, for added privacy. A large laundry room with sink and a two car garage complete the home. The manageable .32 acre lot is located across the street from the golf course, offering a partial view. Take a quick trip to enjoy many fine dining options, in downtown Anderson, and with medical and shopping nearby, as well, it makes for the perfect location. Builder is offering a home warranty for added assurance. Act now and make this your new home that should be complete, just in time for all of the holidays! (Active construction site. Appointment required prior to entering.). If you love this home, but this location doesn’t work for you, builder can build on a lot you already own or we can help you find your perfect building location!
-
3BEDS
-
0.32ACRES
-
2BATHS
-
11/2 BATHS
-
2,660SQFT
-
$0$/SQFT
School Information
Description
Have you been searching for a home with a vacation atmosphere? Then check out this home in Cobb’s Glen, with all of the hard to find amenities you’ve been looking for! This community has it all, with swimming, tennis, pickleball, golf, clubhouse, resturants and more! This quality custom built home is under construction and if you act quickly, you can add your own personal touch with some customization. Estimated completion date is November, 2025. This home features three bedrooms, office and includes a bonus room, plus three bathrooms. You will enjoy having the privacy of the primary suite on the first level, with the huge bonus room, guest bathroom and two guest bedrooms on the second level. Welcome your guests in the foyer, take care of business in the office or invite them into the living room, with built in bookcase, fireplace, that is open to the kitchen with island with granite countertops, making it the perfect atmosphere for entertaining. The kitchen features a gas cooktop, wall oven, walk in pantry and adjoining dining room. The covered back porch is accessible from the dining room or the primary bedroom. The primary suite, complete with a freestanding, soaking tub, large walk in shower, double vanity and linen closet, plus a large walk in closet is tucked away on the left side of the home, for added privacy. A large laundry room with sink and a two car garage complete the home. The manageable .32 acre lot is located across the street from the golf course, offering a partial view. Take a quick trip to enjoy many fine dining options, in downtown Anderson, and with medical and shopping nearby, as well, it makes for the perfect location. Builder is offering a home warranty for added assurance. Act now and make this your new home that should be complete, just in time for all of the holidays! (Active construction site. Appointment required prior to entering.). If you love this home, but this location doesn’t work for you, builder can build on a lot you already own or we can help you find your perfect building location!
© 2026 Western Upstate Multiple Listing Service, Inc. All rights reserved. This information is deemed reliable, but not guaranteed. Neither the Western Upstate Association of REALTORS®, Inc. or Western Upstate Multiple Listing Service of South Carolina, Inc., nor the listing broker, nor their agents or subagents are responsible for the accuracy of this information. The buyer is responsible for verifying all information. This information is provided by the Western Upstate Association of REALTORS®, Inc. and Western Upstate Multiple Listing Service of South Carolina, Inc. for use by its members and is not intended for the use for any other purpose. The data relating to real estate for sale on this Web site comes in part from the Broker Reciprocity Program of the Western Upstate Association of REALTORS®, Inc. and the Western Upstate Multiple Listing Service, Inc. Data last updated: 2026-10-06T23:35:53.27.