


Description
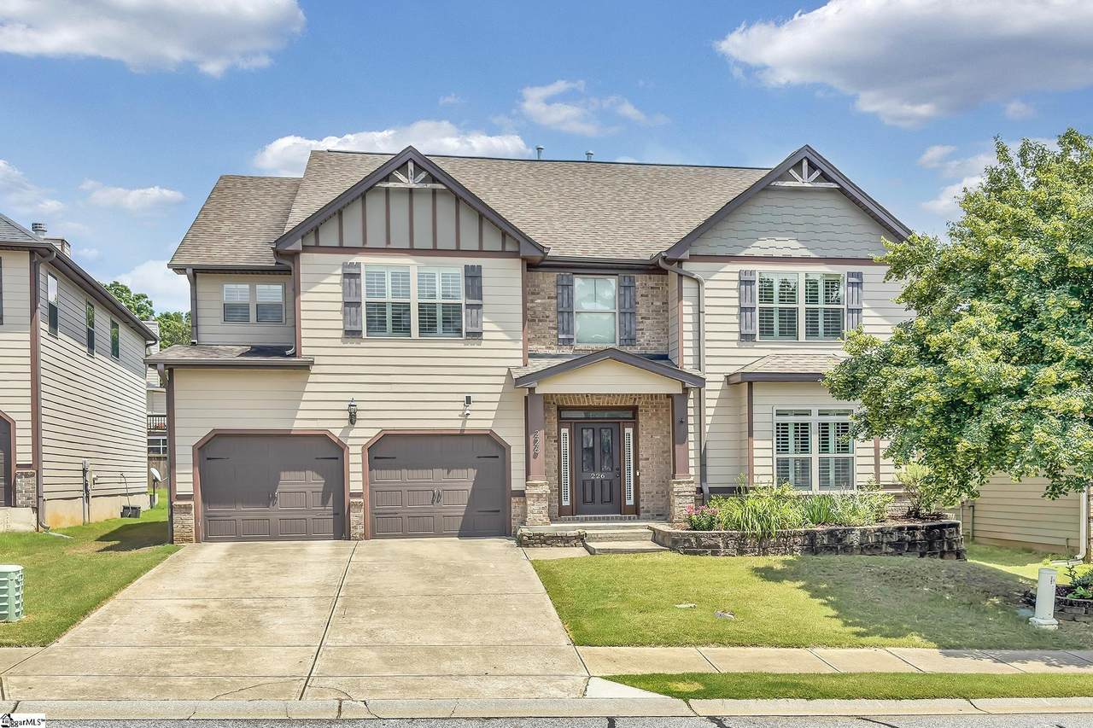
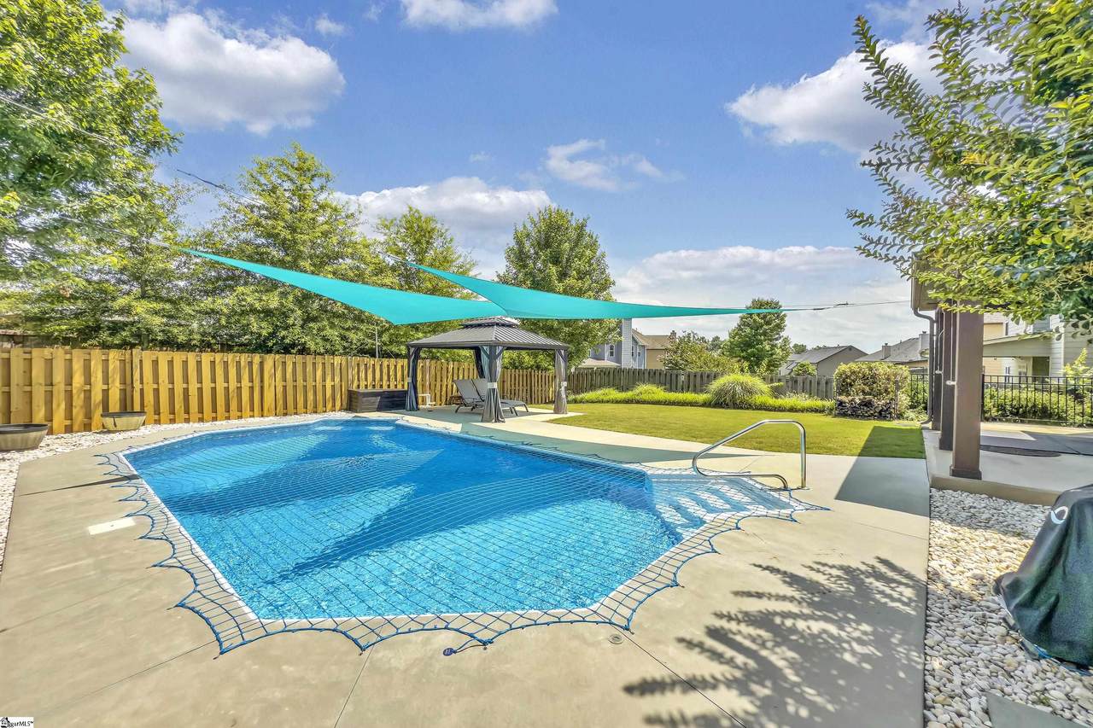
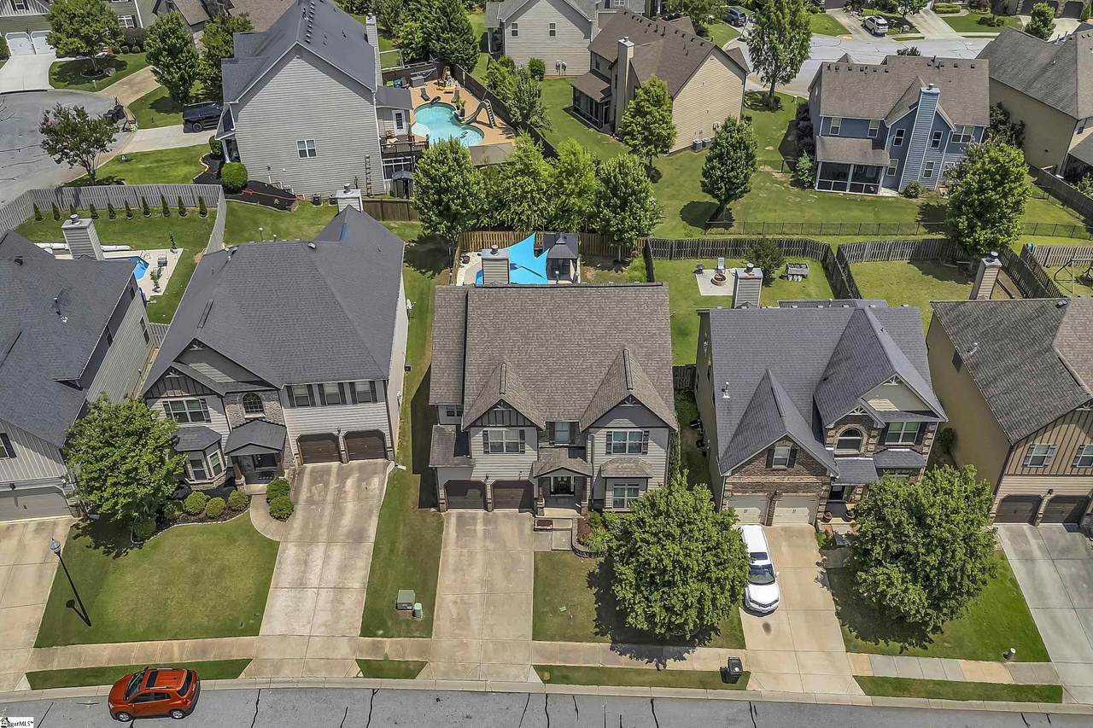
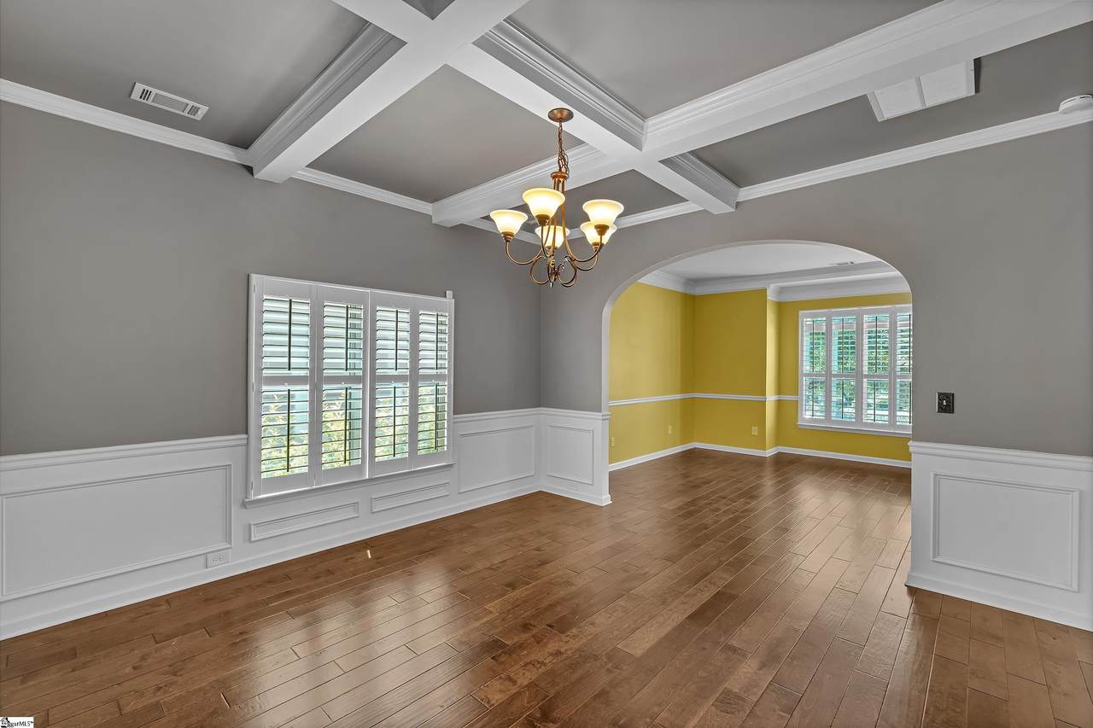
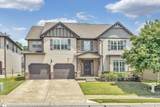
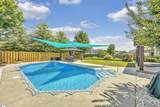
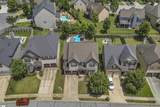
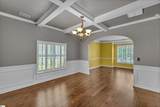
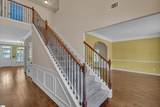
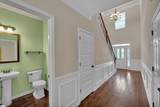
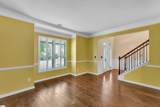
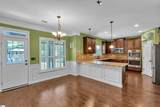
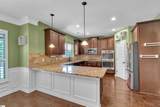
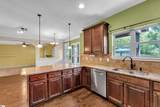
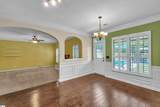
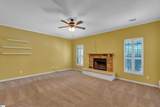
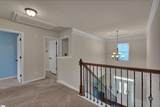
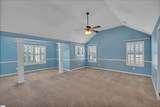
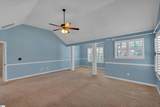
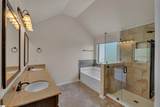
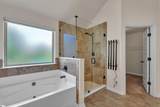
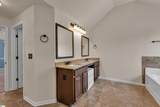
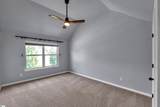
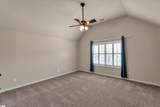
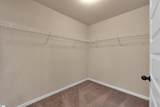
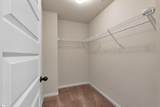
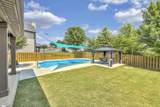
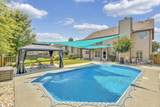
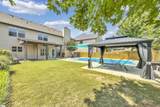
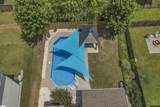
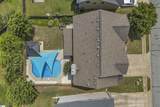
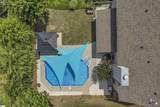
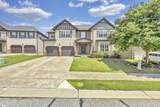
Located on the Eastside of Greenville in the desirable Estates at Dillard Creek subdivision, this beautiful 4-bedroom, 2.5-bath home is ready for you to move right in! If youre looking for both space and style, this home delivers. Conveniently located near shopping, dining, and with easy access to I-85, its also zoned for the award-winning Riverside Schools and has a brand-new pool! As you step inside this well-maintained home, youll immediately notice the gorgeous updated hardwood flooring and plantation shutters throughout. The spacious great room features a cozy wood-burning fireplace, perfect for relaxing evenings. The open-concept main level is ideal for entertaining, with a roomy kitchen that boasts granite countertops, stainless steel appliances, and bar-top seating overlooking the great room. A half bath off the hall is convenient for guests. Youll also enjoy a formal dining room and a flexible living space that could be used as a formal sitting room, office, or playroom. Upstairs, youll find four spacious bedrooms, including a luxurious master suite with a sitting area and two large walk-in closets. The master bathroom has his and her vanities, a relaxing garden tub, and a separate shower. The additional three bedrooms share a second full bathroom located in the hallway. This private backyard oasis is perfect for entertaining or relaxing. Enjoy the covered porch, extended patio, beautiful new pool with a sail shade and Katchakid Pool Safety Net for added safety. Beautiful, lighted cabana is ideal for outdoor gatherings and shaded lounging. Neighborhood amenities include a pool, playground, and sidewalks throughout. Come experience everything this wonderful home has to provide"schedule your showing today
-
4BEDS
-
0.16ACRES
-
2BATHS
-
11/2 BATHS
-
3000-3199SQFT
-
$0$/SQFT
School Information
Description
Located on the Eastside of Greenville in the desirable Estates at Dillard Creek subdivision, this beautiful 4-bedroom, 2.5-bath home is ready for you to move right in! If youre looking for both space and style, this home delivers. Conveniently located near shopping, dining, and with easy access to I-85, its also zoned for the award-winning Riverside Schools and has a brand-new pool! As you step inside this well-maintained home, youll immediately notice the gorgeous updated hardwood flooring and plantation shutters throughout. The spacious great room features a cozy wood-burning fireplace, perfect for relaxing evenings. The open-concept main level is ideal for entertaining, with a roomy kitchen that boasts granite countertops, stainless steel appliances, and bar-top seating overlooking the great room. A half bath off the hall is convenient for guests. Youll also enjoy a formal dining room and a flexible living space that could be used as a formal sitting room, office, or playroom. Upstairs, youll find four spacious bedrooms, including a luxurious master suite with a sitting area and two large walk-in closets. The master bathroom has his and her vanities, a relaxing garden tub, and a separate shower. The additional three bedrooms share a second full bathroom located in the hallway. This private backyard oasis is perfect for entertaining or relaxing. Enjoy the covered porch, extended patio, beautiful new pool with a sail shade and Katchakid Pool Safety Net for added safety. Beautiful, lighted cabana is ideal for outdoor gatherings and shaded lounging. Neighborhood amenities include a pool, playground, and sidewalks throughout. Come experience everything this wonderful home has to provide"schedule your showing today
© 2026 Greater Greenville Association of Realtors Multiple Listing Service. All rights reserved. IDX information is provided exclusively for consumers' personal, non-commercial use and may not be used for any purpose other than to identify prospective properties consumers may be interested in purchasing. Information is deemed reliable but is not guaranteed accurate by the MLS or Steven Foley | Folkstone Properties, LLC. Data last updated 2026-10-09T00:01:29.297.