


Description
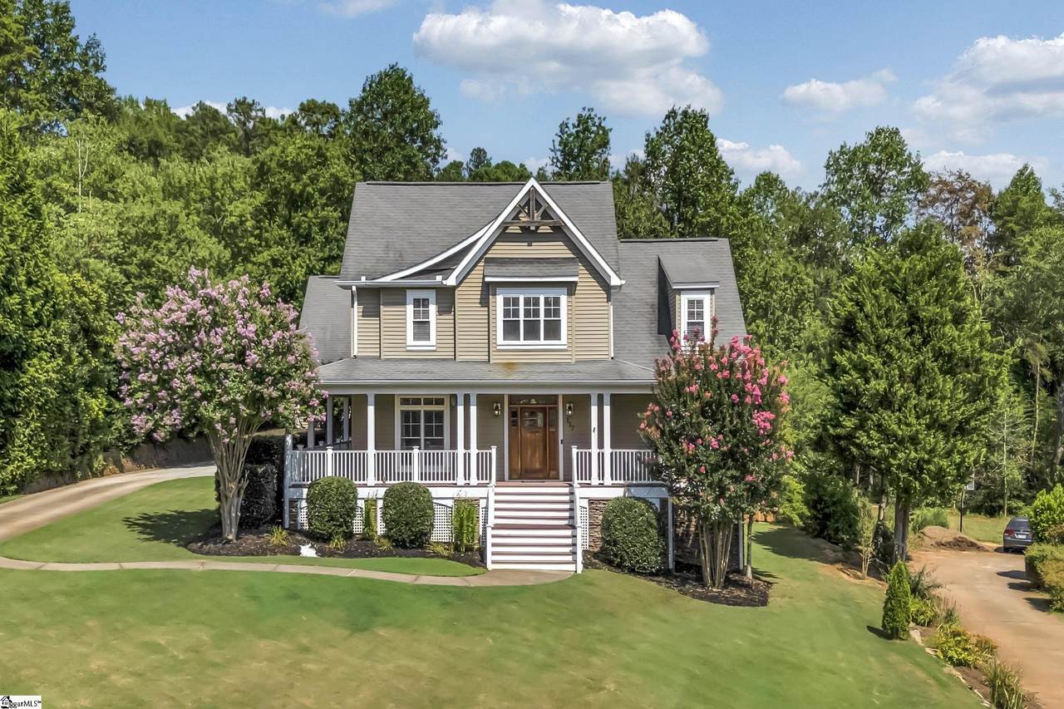
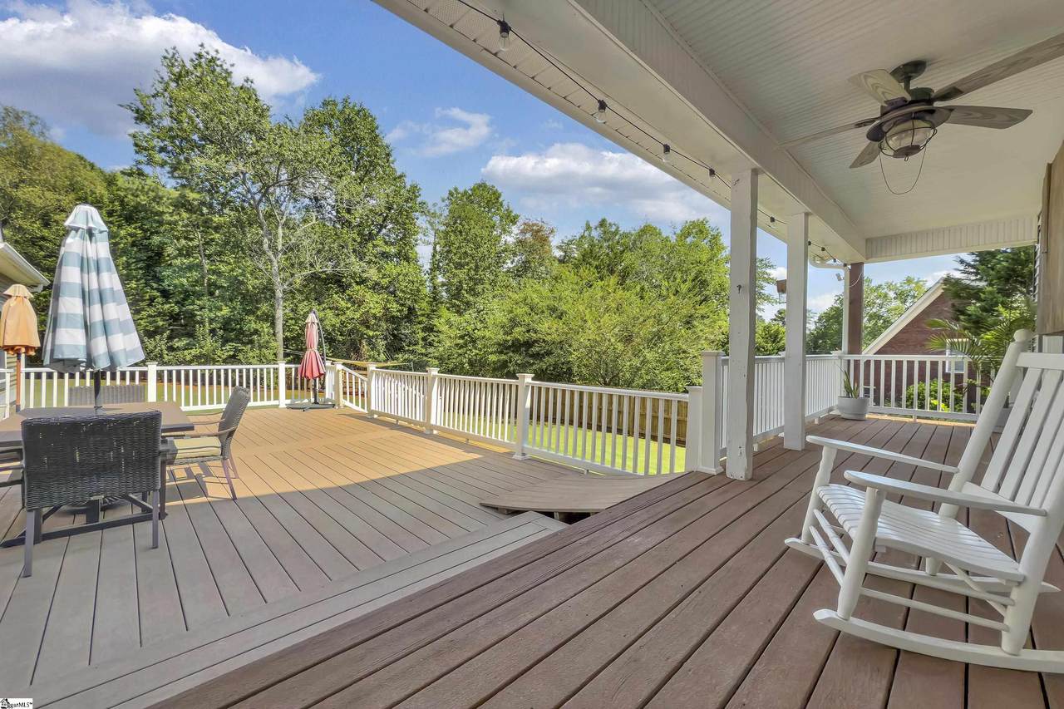
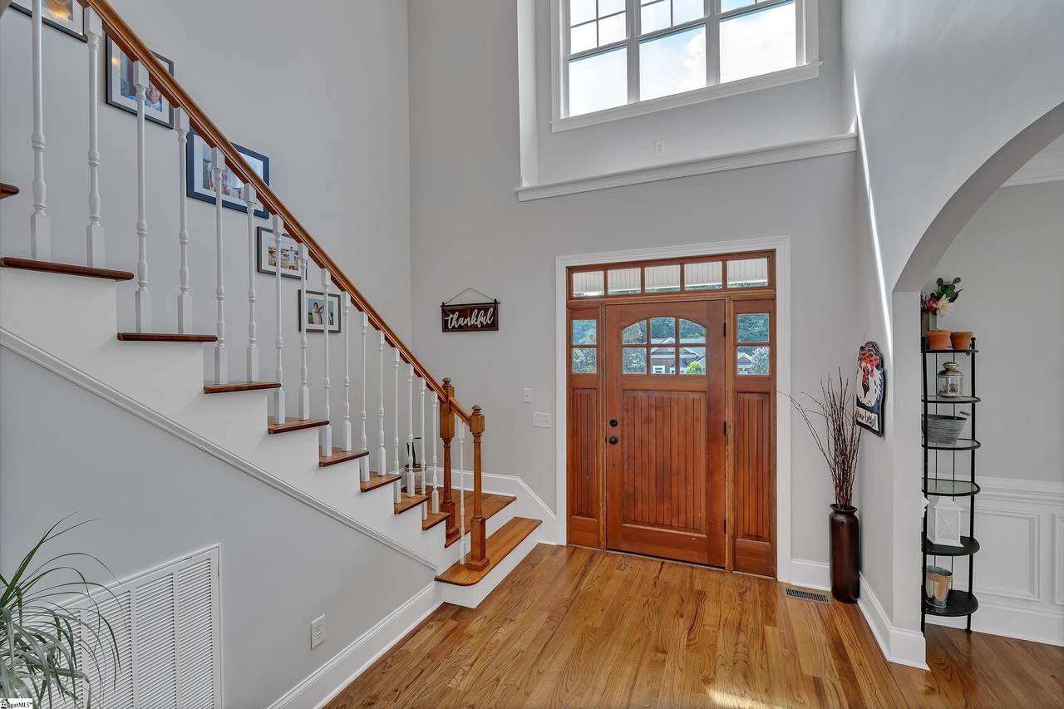
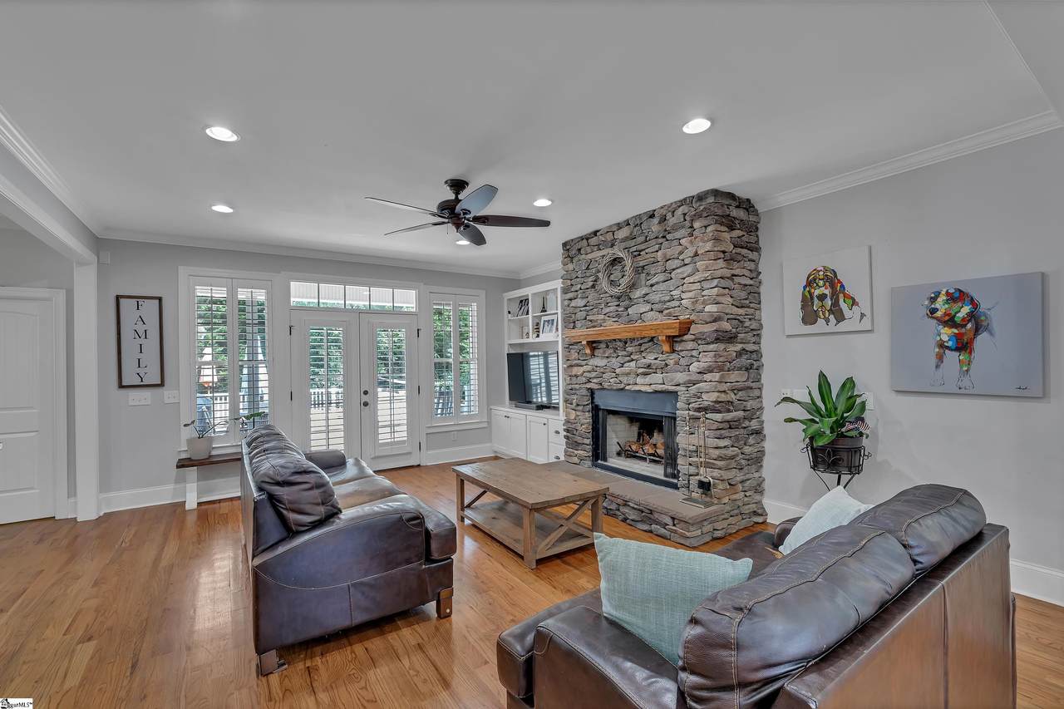
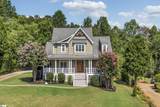
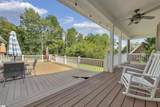
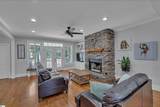
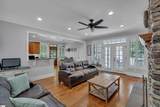
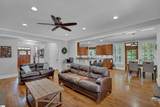
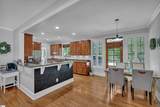
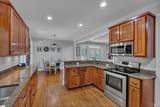
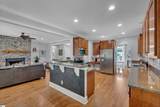
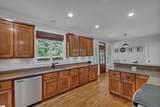
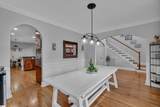
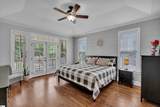
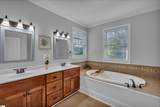
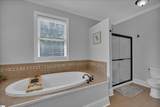
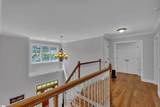
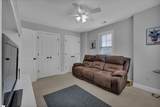
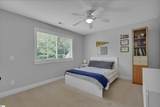
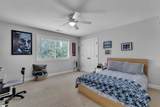
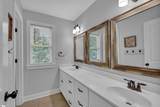
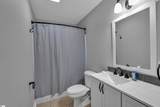
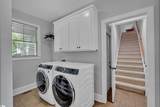
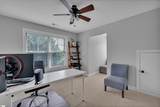
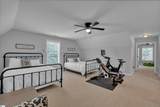
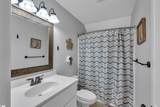
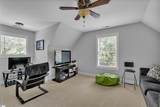
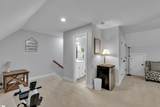
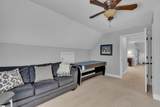
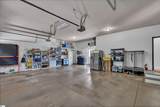
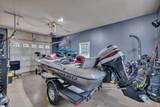
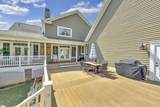
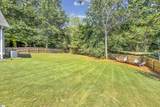
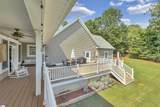
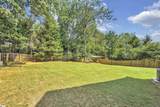
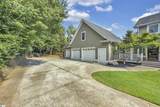
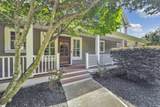
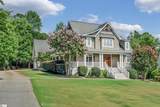
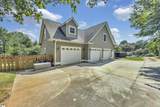
Nestled on a quiet cul-de-sac within the highly sought-after Pickens County Schools, a School of Choice county (when applied for and space allows). Just three blocks from the school, 117 Ridgestone offers the perfect blend of comfort, convenience, and room to grow. This spacious home boasts over 3,600 sq ft of thoughtfully designed living space on a flat, private half-acre+ lot with fenced in back yard, surrounded by mature privacy trees. This 5+bedroom, 4.5 bath + Bonus home boasts a huge 3 car garage perfect for boat storage, car enthusiasts, or workshop. This home offers the perfect Multigenerational layout as it sits over the garage and has a bonus room, bedroom and full bath. Just add a kitchenette for college students, family members or guests. While no short-term rentals are allowed, you can rent this for the school year. The Primary Suite is located on the main level with dual closets, hardwood flooring and a lovely bath including jetted tub. The gleaming hardwood flooring and neutral painted rooms throughout means no updating has to be done. The kitchen boasts plenty of counter space for multiple cooks at one time. You will also enjoy the beverage area perfect for coffee or adult beverages. The family room is a beauty with bookcases, stone fireplace and private views of the partially covered deck and backyard. The enormous deck has a ceiling fan, mounted TV and area for grilling and is perfect for entertaining, watching Football, or any of your favorite sports. Enjoy this one-of-a-kind home, with superb location to all things Clemson or Central for convenience and close to Lake Keowee and Lake Hartwell access.
-
5BEDS
-
0.58ACRES
-
4BATHS
-
11/2 BATHS
-
3600-3799SQFT
-
$0$/SQFT
School Information
Description
Nestled on a quiet cul-de-sac within the highly sought-after Pickens County Schools, a School of Choice county (when applied for and space allows). Just three blocks from the school, 117 Ridgestone offers the perfect blend of comfort, convenience, and room to grow. This spacious home boasts over 3,600 sq ft of thoughtfully designed living space on a flat, private half-acre+ lot with fenced in back yard, surrounded by mature privacy trees. This 5+bedroom, 4.5 bath + Bonus home boasts a huge 3 car garage perfect for boat storage, car enthusiasts, or workshop. This home offers the perfect Multigenerational layout as it sits over the garage and has a bonus room, bedroom and full bath. Just add a kitchenette for college students, family members or guests. While no short-term rentals are allowed, you can rent this for the school year. The Primary Suite is located on the main level with dual closets, hardwood flooring and a lovely bath including jetted tub. The gleaming hardwood flooring and neutral painted rooms throughout means no updating has to be done. The kitchen boasts plenty of counter space for multiple cooks at one time. You will also enjoy the beverage area perfect for coffee or adult beverages. The family room is a beauty with bookcases, stone fireplace and private views of the partially covered deck and backyard. The enormous deck has a ceiling fan, mounted TV and area for grilling and is perfect for entertaining, watching Football, or any of your favorite sports. Enjoy this one-of-a-kind home, with superb location to all things Clemson or Central for convenience and close to Lake Keowee and Lake Hartwell access.
© 2026 Greater Greenville Association of Realtors Multiple Listing Service. All rights reserved. IDX information is provided exclusively for consumers' personal, non-commercial use and may not be used for any purpose other than to identify prospective properties consumers may be interested in purchasing. Information is deemed reliable but is not guaranteed accurate by the MLS or Steven Foley | Folkstone Properties, LLC. Data last updated 2026-10-07T00:01:19.967.