


Description
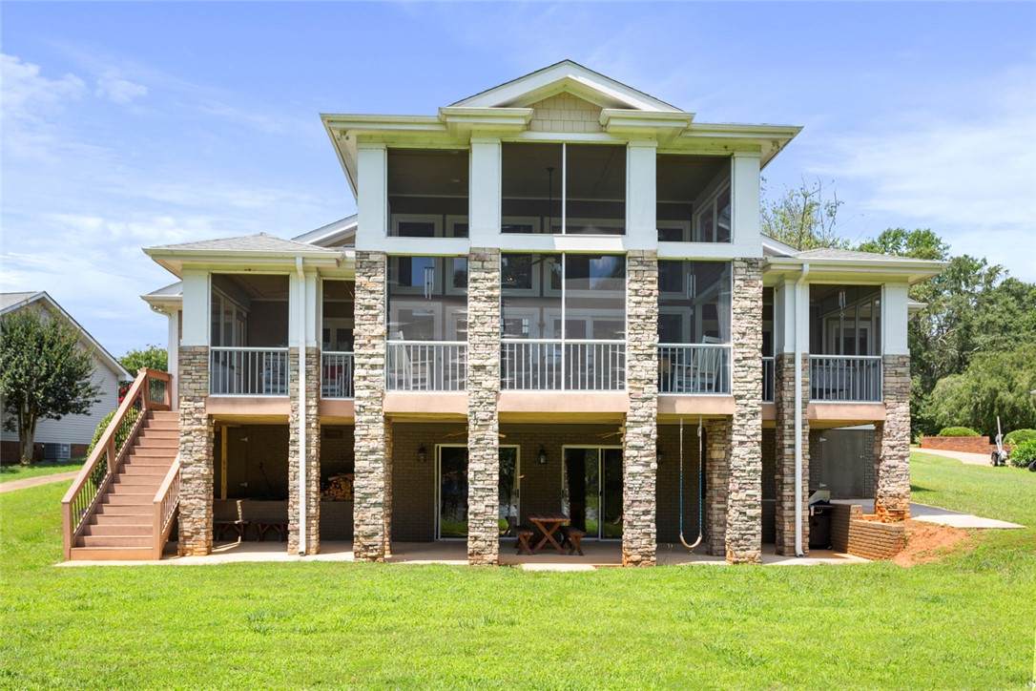
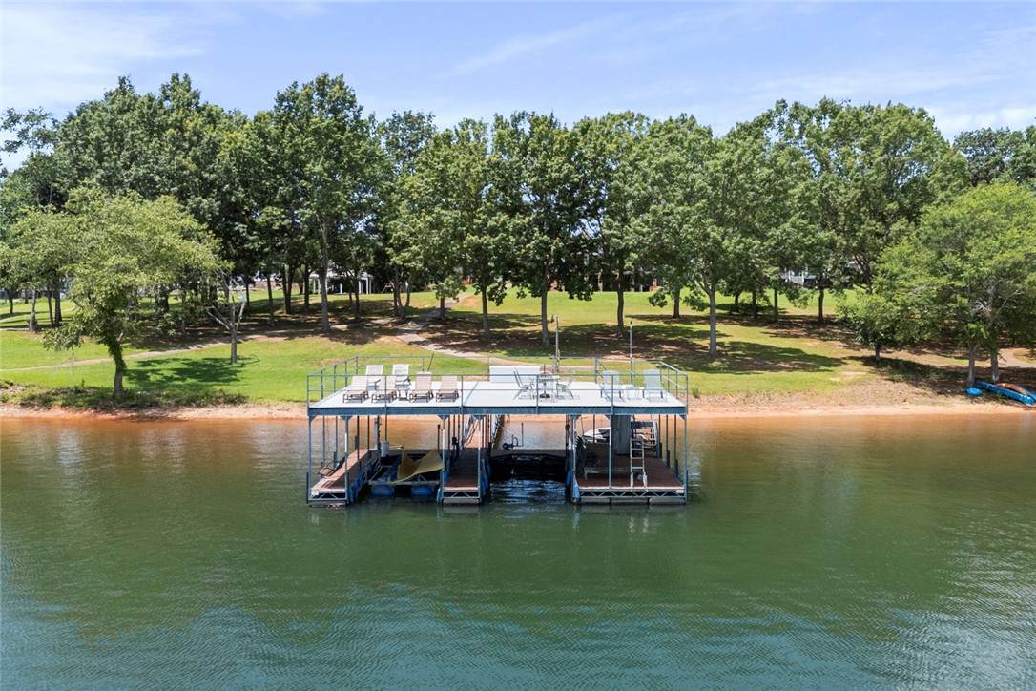
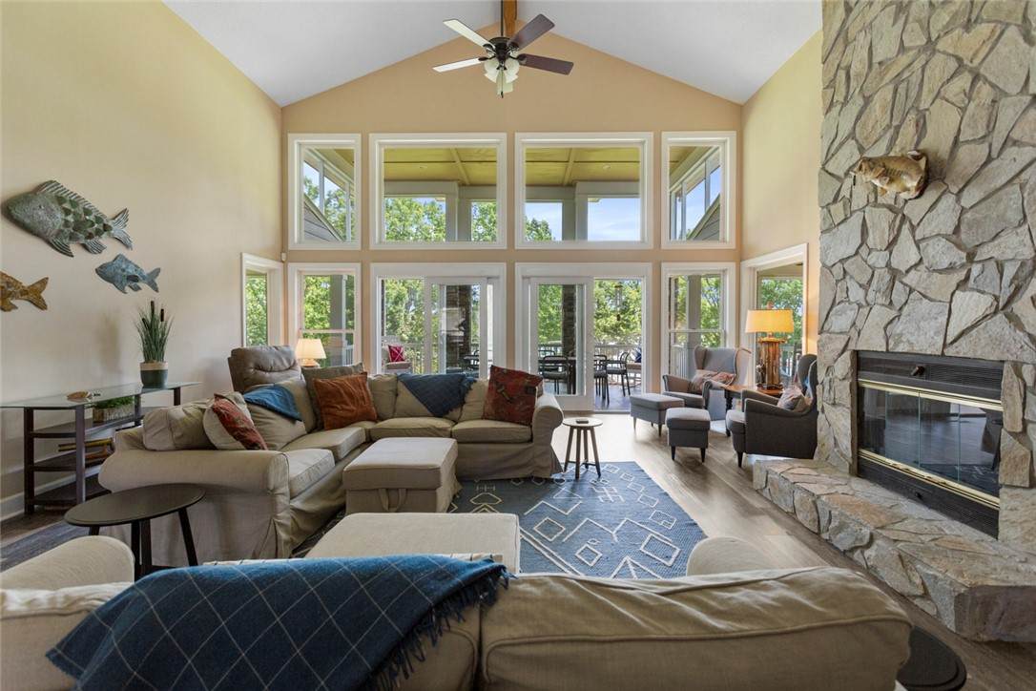
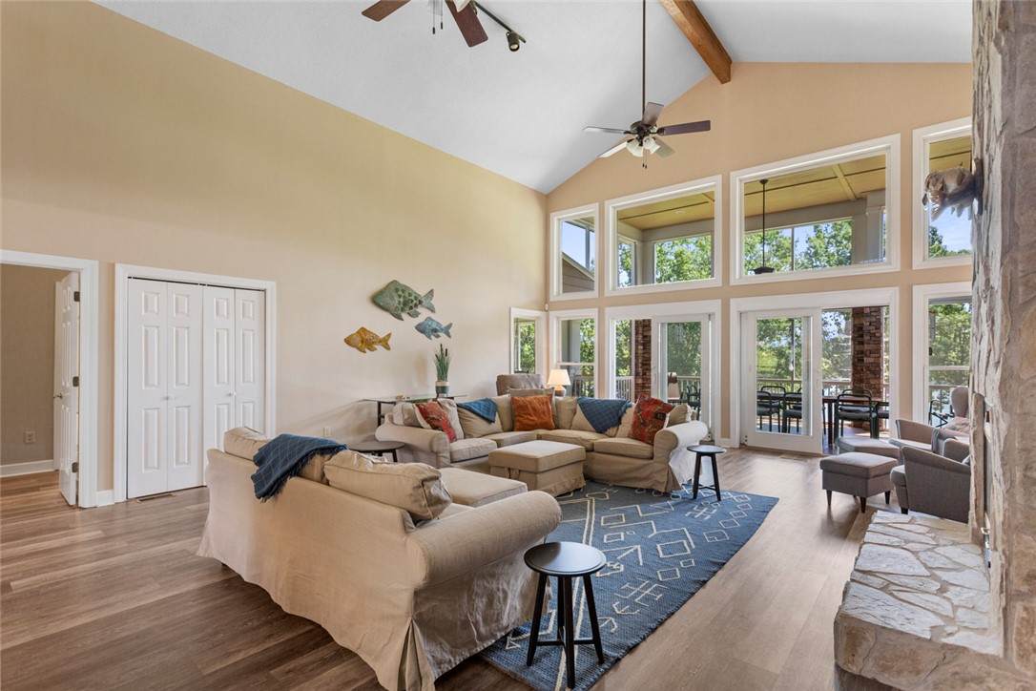
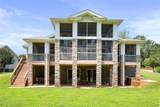
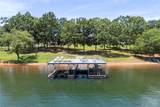
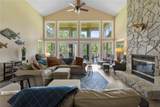
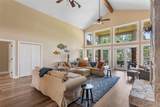
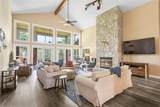
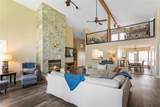
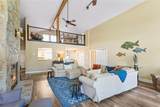
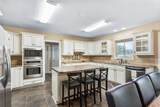
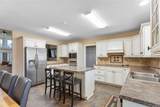
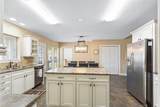
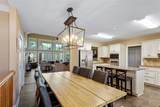
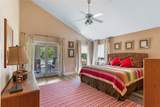
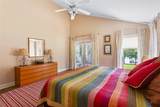
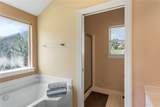
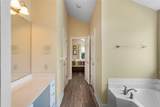
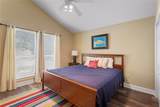
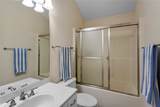
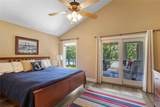
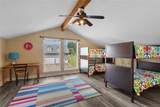
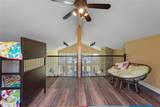
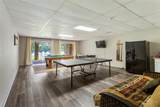
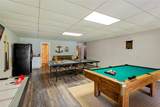
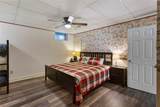
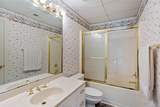
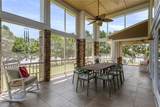
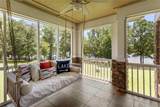
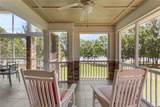
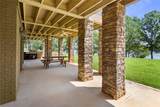
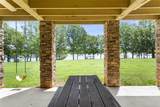
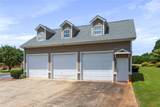
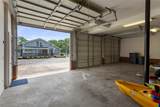
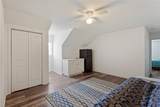
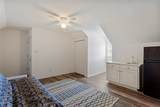
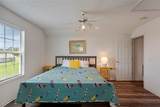
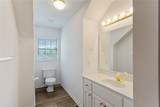
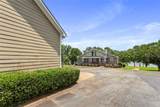
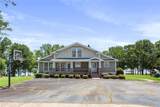
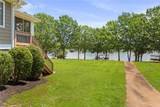
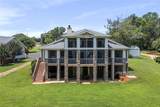
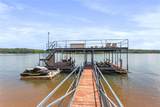
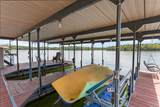
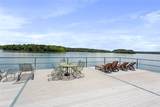
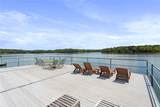
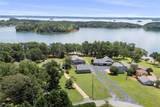
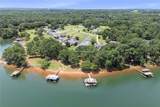
Upon entering this exceptional Lake Hartwell home you are immediately greeted by breathtaking views of the lake. Boasting pristine waterfront with a private double slip covered boat dock, this residence offers unparalleled gentle access to the water. Play with your water toys on the lake, relax on the patio and watch the gorgeous Lake Hartwell sunrise. This home is an outdoor paradise with unlimited possibilities and additional patio areas to the waterfront. Open the sliders and bring nature indoors. The screened-in outdoor living area with ceramic tile flooring opens to an expansive lakeview and level backyard with concrete pathway to the shoreline. Windows across the back of the home allow views of the lake from the living room and bedrooms. The expansive great room features elegant luxury vinyl floors, Stone Fireplace, and a panoramic wall of glass that seamlessly opens onto a full-length tiled deck, providing a perfect setting for relaxation and entertaining. The Master Suite is located on the main level and features a separate garden tub, shower, and walk-in closet. The gourmet kitchen is a chef's dream with a center island and eating area that opens to the living area. The walk-out level offers endless entertainment including a wet bar, pool table, Fourth bedroom and full bathroom. Second level loft doubles as a bedroom or play area for the kids with hidden ladder entry. Don't miss the additional detached guest studio designed for multi-generational living or a remote office sitting above a massive three car garage! Complete with a kitchenette-living room, bedroom suite with a full bath and private entrance! The 3-car garage will easily hold all of your vehicles, watercraft and equipment. This beautiful custom home is tucked into a quiet enclave on deep sailboat water yet less than 10 minutes to shopping and dining. Located by water minutes away from Portman Marina, the Hartwell Dam, and fishing hot spots on the Seneca and Tugaloo arms of Lake Hartwell. You do not want to miss out on this rare opportunity for luxury lakefront living this summer!
-
5BEDS
-
N/AACRES
-
4BATHS
-
01/2 BATHS
-
3,135SQFT
-
$0$/SQFT
School Information
Description
Upon entering this exceptional Lake Hartwell home you are immediately greeted by breathtaking views of the lake. Boasting pristine waterfront with a private double slip covered boat dock, this residence offers unparalleled gentle access to the water. Play with your water toys on the lake, relax on the patio and watch the gorgeous Lake Hartwell sunrise. This home is an outdoor paradise with unlimited possibilities and additional patio areas to the waterfront. Open the sliders and bring nature indoors. The screened-in outdoor living area with ceramic tile flooring opens to an expansive lakeview and level backyard with concrete pathway to the shoreline. Windows across the back of the home allow views of the lake from the living room and bedrooms. The expansive great room features elegant luxury vinyl floors, Stone Fireplace, and a panoramic wall of glass that seamlessly opens onto a full-length tiled deck, providing a perfect setting for relaxation and entertaining. The Master Suite is located on the main level and features a separate garden tub, shower, and walk-in closet. The gourmet kitchen is a chef's dream with a center island and eating area that opens to the living area. The walk-out level offers endless entertainment including a wet bar, pool table, Fourth bedroom and full bathroom. Second level loft doubles as a bedroom or play area for the kids with hidden ladder entry. Don't miss the additional detached guest studio designed for multi-generational living or a remote office sitting above a massive three car garage! Complete with a kitchenette-living room, bedroom suite with a full bath and private entrance! The 3-car garage will easily hold all of your vehicles, watercraft and equipment. This beautiful custom home is tucked into a quiet enclave on deep sailboat water yet less than 10 minutes to shopping and dining. Located by water minutes away from Portman Marina, the Hartwell Dam, and fishing hot spots on the Seneca and Tugaloo arms of Lake Hartwell. You do not want to miss out on this rare opportunity for luxury lakefront living this summer!
© 2026 Western Upstate Multiple Listing Service, Inc. All rights reserved. This information is deemed reliable, but not guaranteed. Neither the Western Upstate Association of REALTORS®, Inc. or Western Upstate Multiple Listing Service of South Carolina, Inc., nor the listing broker, nor their agents or subagents are responsible for the accuracy of this information. The buyer is responsible for verifying all information. This information is provided by the Western Upstate Association of REALTORS®, Inc. and Western Upstate Multiple Listing Service of South Carolina, Inc. for use by its members and is not intended for the use for any other purpose. The data relating to real estate for sale on this Web site comes in part from the Broker Reciprocity Program of the Western Upstate Association of REALTORS®, Inc. and the Western Upstate Multiple Listing Service, Inc. Data last updated: 2026-10-06T23:35:53.27.