

Skip To Content

107 Young Harris Drive

Simpsonville, SC 29681
  • $340,000
  • STATUS: Closed
  • ON SITE: 450 Days
  • MLS #: 20290079
Sold - 11/03/2025
$340,000
SOLD - 11/03/2025
  • 3
    BEDS
  • N/A
    ACRES
  • 2
    BATHS
  • 1
    1/2 BATHS
  • 1,952
    SQFT
  • $0
    $/SQFT
Neighborhood:
Type:
Single-Family Home
Built:
2013
County:

School Information

Elementary School:
Middle School:
High School:

Description

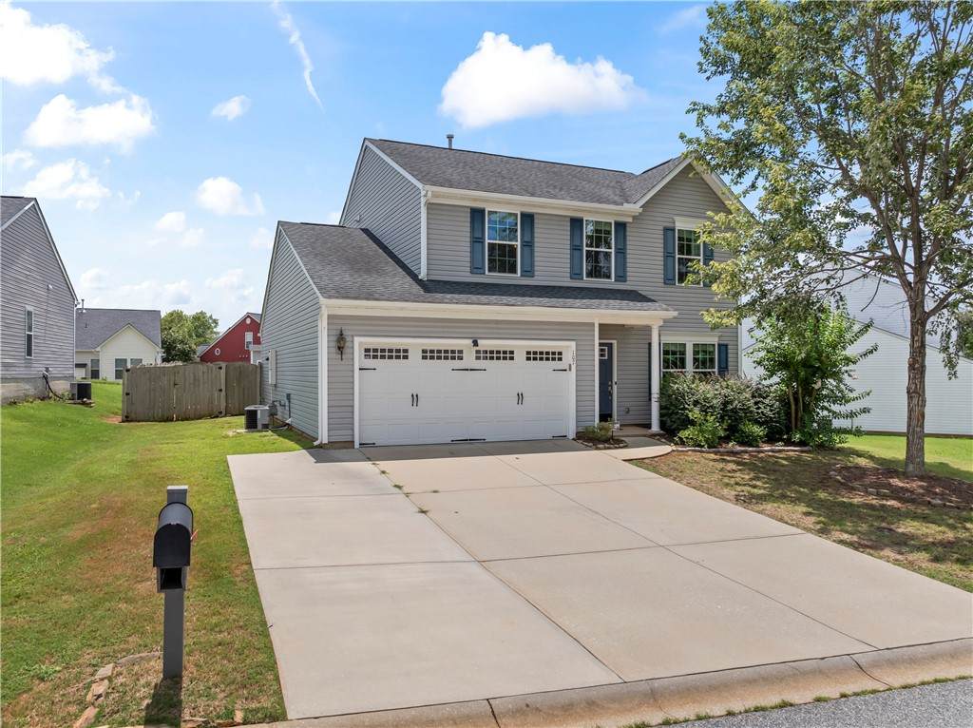
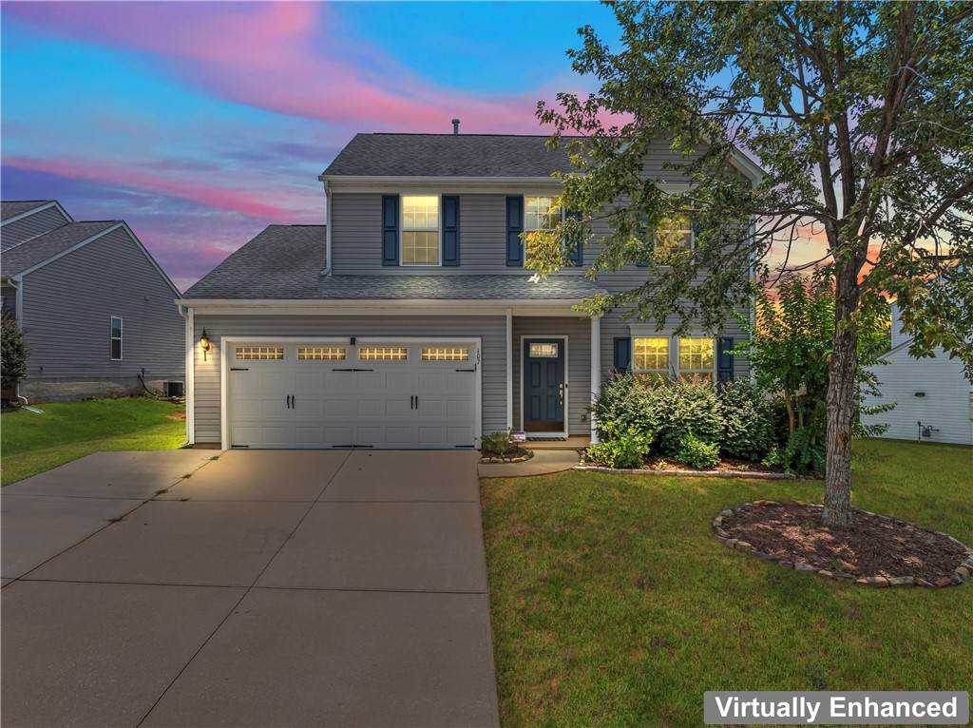
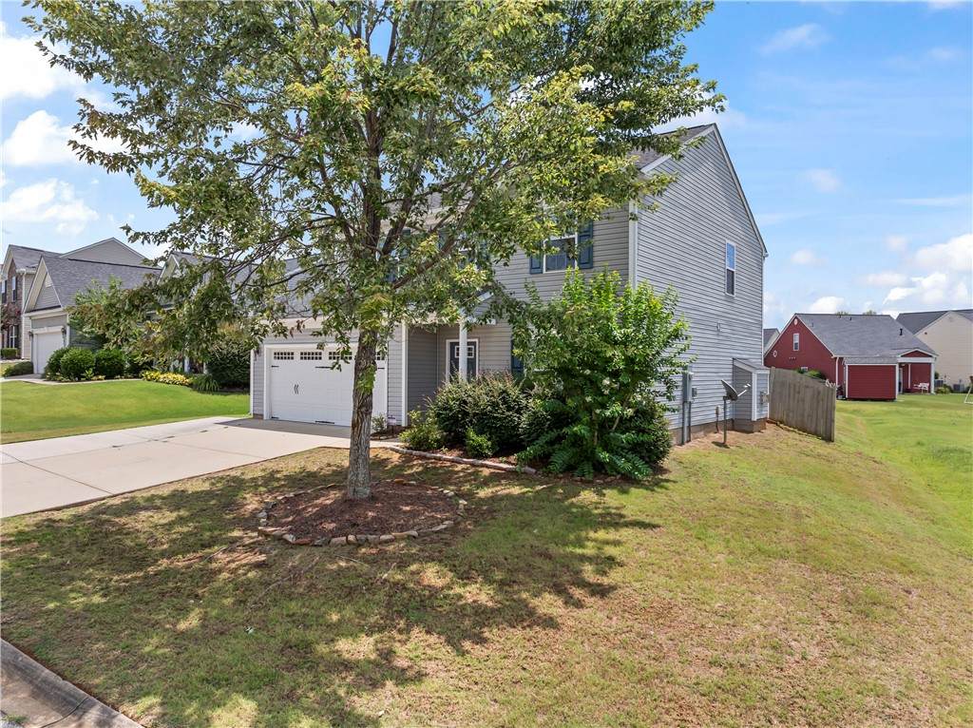
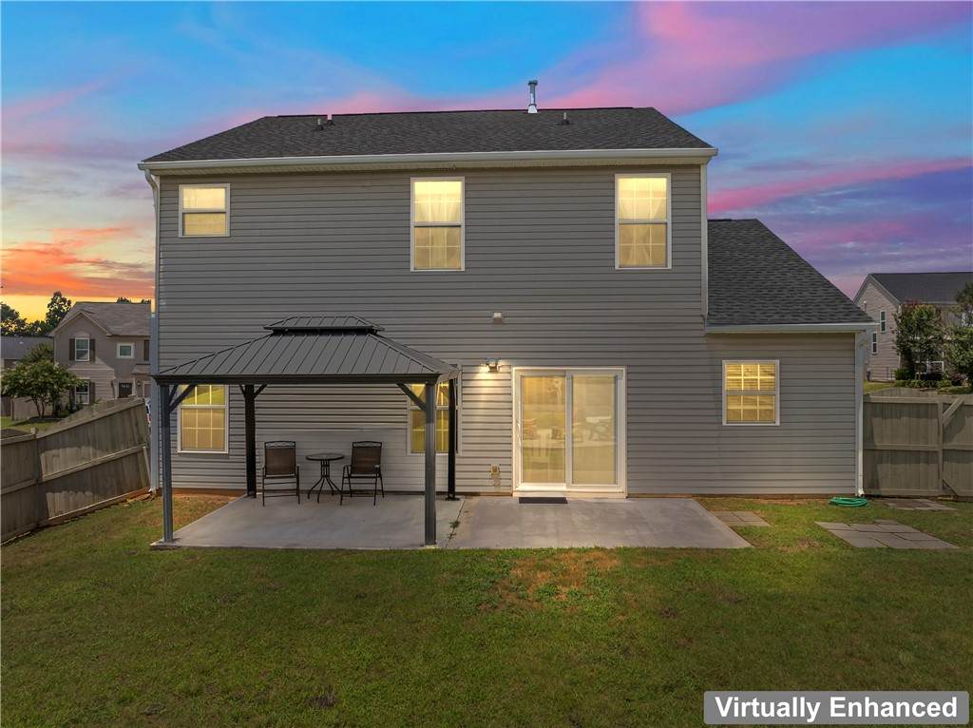
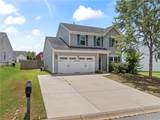
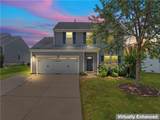
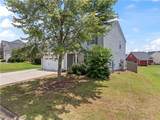
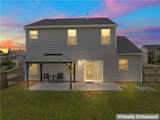
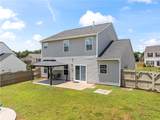
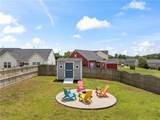
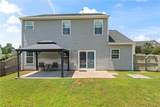
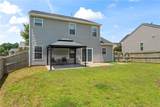
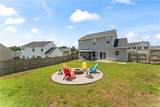
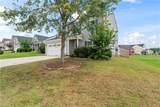
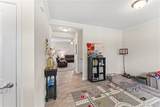
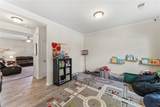
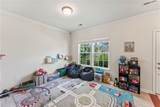
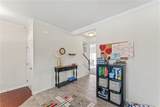
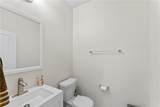
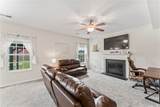
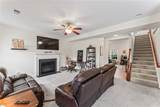
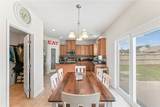
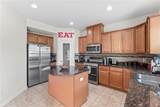
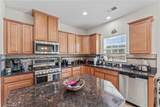
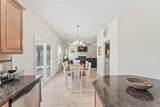
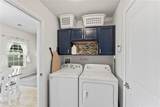
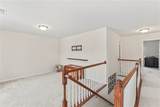
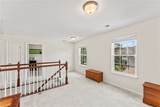
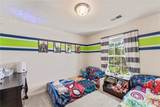
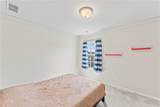
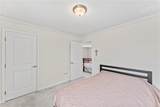
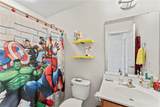
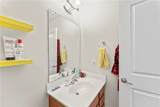
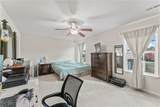
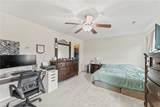
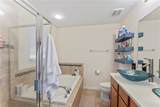
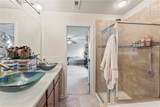
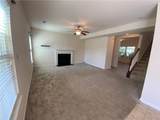
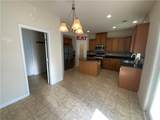
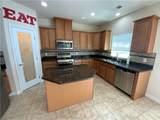
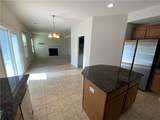
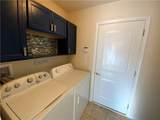
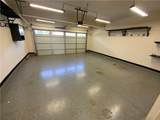
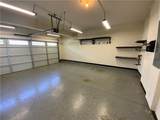
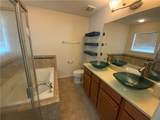
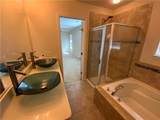
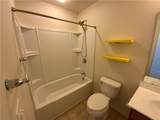
Job transfer-seller motivated! Home is now vacant and ready to move in! Priced below appraisal! Welcome Home to 107 Young Harris Drive in The Manor at Twin Creek neighborhood of Simpsonville. Offering amenities including a pool, playground & walking paths to keep young & mature busy. Our Featured home is a wonderful 3 bedroom 2.5 bathroom two story with all bedrooms up. Downstairs is a large living room leading to the combo family/dining/eat in kitchen. Walk in pantry just off the kitchen that features stainless appliances and granite countertops. The adjacent laundry/mud room has overhead cabinets and shoe storage that leads to the 2 car garage. Upstairs has another large area that could be a sitting/play area or possible 2nd living/tv room. Two bedrooms and full bath along with the masters suite with separate shower/tub & dual vanities. The fenced in back yard features a covered patio for enjoying the outdoors and utility shed for your lawn & garden tools.

Monthly Payment Calculator


© 2026 Western Upstate Multiple Listing Service, Inc. All rights reserved. This information is deemed reliable, but not guaranteed. Neither the Western Upstate Association of REALTORS®, Inc. or Western Upstate Multiple Listing Service of South Carolina, Inc., nor the listing broker, nor their agents or subagents are responsible for the accuracy of this information. The buyer is responsible for verifying all information. This information is provided by the Western Upstate Association of REALTORS®, Inc. and Western Upstate Multiple Listing Service of South Carolina, Inc. for use by its members and is not intended for the use for any other purpose. The data relating to real estate for sale on this Web site comes in part from the Broker Reciprocity Program of the Western Upstate Association of REALTORS®, Inc. and the Western Upstate Multiple Listing Service, Inc. Data last updated: 2026-10-08T23:35:53.1.
www.folkstoneproperties.com/homes/165928182
Print Image

107 Young Harris Drive Simpsonville, SC 29681

  • Price: $350,000
  • Status: Closed
  • On Site: 450 Days
  • Updated: 220 min ago
  • MLS #: 20290079
3
Beds
2
Baths
1
½ Baths
N/A
Acres
1,952
SQFT
$0
$/SQFT
2013
Built
Neighborhood:
Twin Creeks
County:
Greenville
Area:
404-Greenville County,Sc
Elementary School:
Rudolph Gordon
Middle School:
Rudolph Gordon Middle
High School:
Fountain Inn High
Property Description
Job transfer-seller motivated! Home is now vacant and ready to move in! Priced below appraisal! Welcome Home to 107 Young Harris Drive in The Manor at Twin Creek neighborhood of Simpsonville. Offering amenities including a pool, playground & walking paths to keep young & mature busy. Our Featured home is a wonderful 3 bedroom 2.5 bathroom two story with all bedrooms up. Downstairs is a large living room leading to the combo family/dining/eat in kitchen. Walk in pantry just off the kitchen that features stainless appliances and granite countertops. The adjacent laundry/mud room has overhead cabinets and shoe storage that leads to the 2 car garage. Upstairs has another large area that could be a sitting/play area or possible 2nd living/tv room. Two bedrooms and full bath along with the masters suite with separate shower/tub & dual vanities. The fenced in back yard features a covered patio for enjoying the outdoors and utility shed for your lawn & garden tools.
Exterior Features

Architectural Style Traditional Attached Garage YN Yes Construction Materials Masonite Exterior Features Fence Porch Patio Fencing Yard Fenced Foundation Details Slab Levels Two Parking Features Attached Garage Driveway Garage Door Opener Patio And Porch Features Front Porch Patio Pool Features Community Roof Architectural Shingle Waterfront YN No Window Features Blinds Insulated Windows Tilt- In Windows Vinyl

Interior Features

Above Grade Finished Area 1952 Appliances Gas Range Gas Water Heater Microwave Refrigerator Trash Compactor Tankless Water Heater Washer Basement None Basement YN No Below Grade Finished Area 0 Building Area Total 1952 Cooling Central Air Electric Cooling YN Yes Fireplace Features Gas Log Fireplace YN Yes Flooring Carpet Ceramic Tile Luxury Vinyl Plank Heating Central Gas Heating YN Yes Interior Features Ceiling Fan(s) Dual Sinks Fireplace Granite Counters Garden Tub / Roman Tub Bath in Primary Bedroom Pull Down Attic Stairs Separate Shower Cable TV Upper Level Primary Walk- In Closet(s) Walk- In Shower Window Treatments Main Level Bathrooms 0 Main Level Bedrooms 0 Rooms Total 0

Property Features

Accessibility Features Low Threshold Shower Association Fee 485 Association Fee Frequency Annually Association Fee Includes Common Areas Pool(s) Recreation Facilities Street Lights Association YN Yes Buyer Financing Conventional Community Features Playground Pool Short Term Rental Allowed Trails / Paths Garage YN Yes Horse YN No Lease Considered YN No Listing Terms USDA Loan Lot Features Outside City Limits Subdivision Property Sub Type Single Family Residence Property Sub Type Additional Single Family Residence Security Features Security System Owned Sewer Public Sewer Tax Lot 141 Utilities Natural Gas Available Phone Available Sewer Available Underground Utilities Water Available Cable Available Water Source Public Year Built Details 11-20 Years

Listing information © 2026 Western Upstate Multiple Listing Service, Inc.
Listing provided courtesy of Rob Bradley of Lake Life Realty - Anderson: (864) 653-5253.


© 2026 Western Upstate Multiple Listing Service, Inc. All rights reserved. This information is deemed reliable, but not guaranteed. Neither the Western Upstate Association of REALTORS®, Inc. or Western Upstate Multiple Listing Service of South Carolina, Inc., nor the listing broker, nor their agents or subagents are responsible for the accuracy of this information. The buyer is responsible for verifying all information. This information is provided by the Western Upstate Association of REALTORS®, Inc. and Western Upstate Multiple Listing Service of South Carolina, Inc. for use by its members and is not intended for the use for any other purpose. The data relating to real estate for sale on this Web site comes in part from the Broker Reciprocity Program of the Western Upstate Association of REALTORS®, Inc. and the Western Upstate Multiple Listing Service, Inc. Data last updated: 2026-10-08T23:35:53.1.
 
https://bt-photos.global.ssl.fastly.net/anderson/orig_boomver_1_20290079-2.jpg https://bt-photos.global.ssl.fastly.net/anderson/orig_boomver_1_20290079-2.jpg https://bt-photos.global.ssl.fastly.net/anderson/orig_boomver_1_20290079-2.jpg
Logo
Steven Foley | Folkstone Properties, LLC
809 E. North 1st St
Seneca SC, 29696