
Skip To Content

102 James Street

Easley, SC 29642
  • $305,000
  • STATUS: Closed
  • ON SITE: 449 Days
  • MLS #: 1563371
Sold - 02/27/2026
$305,000
SOLD - 02/27/2026
  • 3
    BEDS
  • 0.78
    ACRES
  • 2
    BATHS
  • 0
    1/2 BATHS
  • 1800-1999
    SQFT
  • $0
    $/SQFT
Neighborhood:
Type:
Single-Family Home
Built:
1975
County:
Area:
063

School Information

Elementary School:
Middle School:
High School:
Offered by Mandy Wright of Brand Name Real Estate Upstate

Description

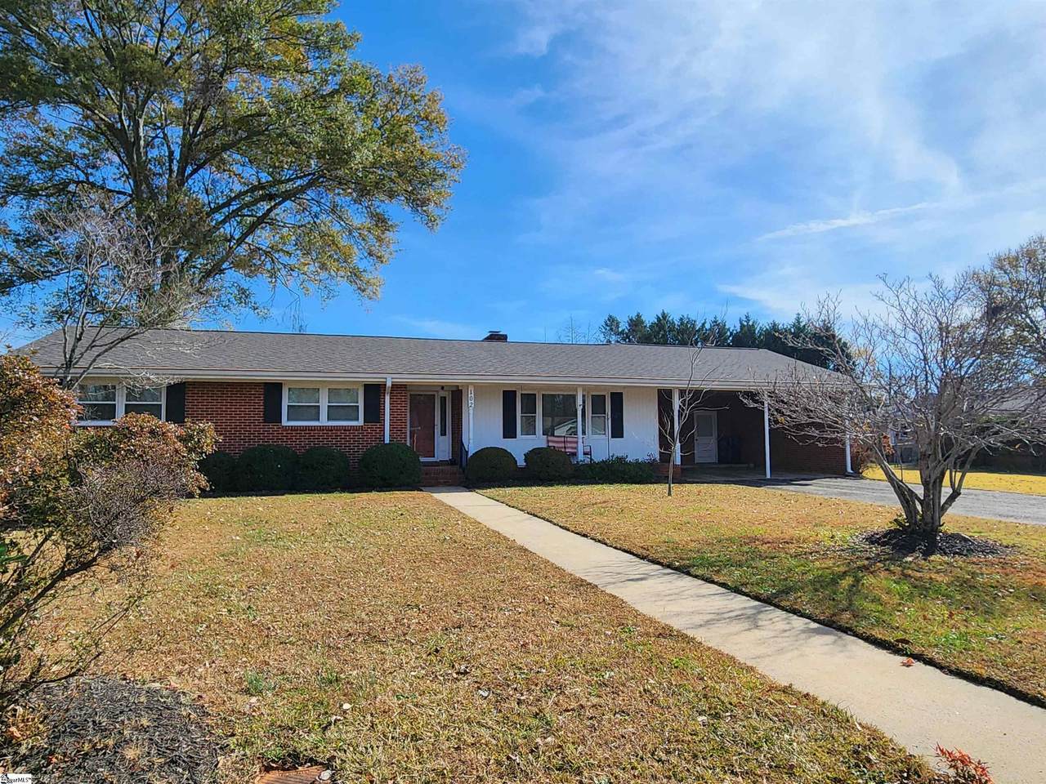
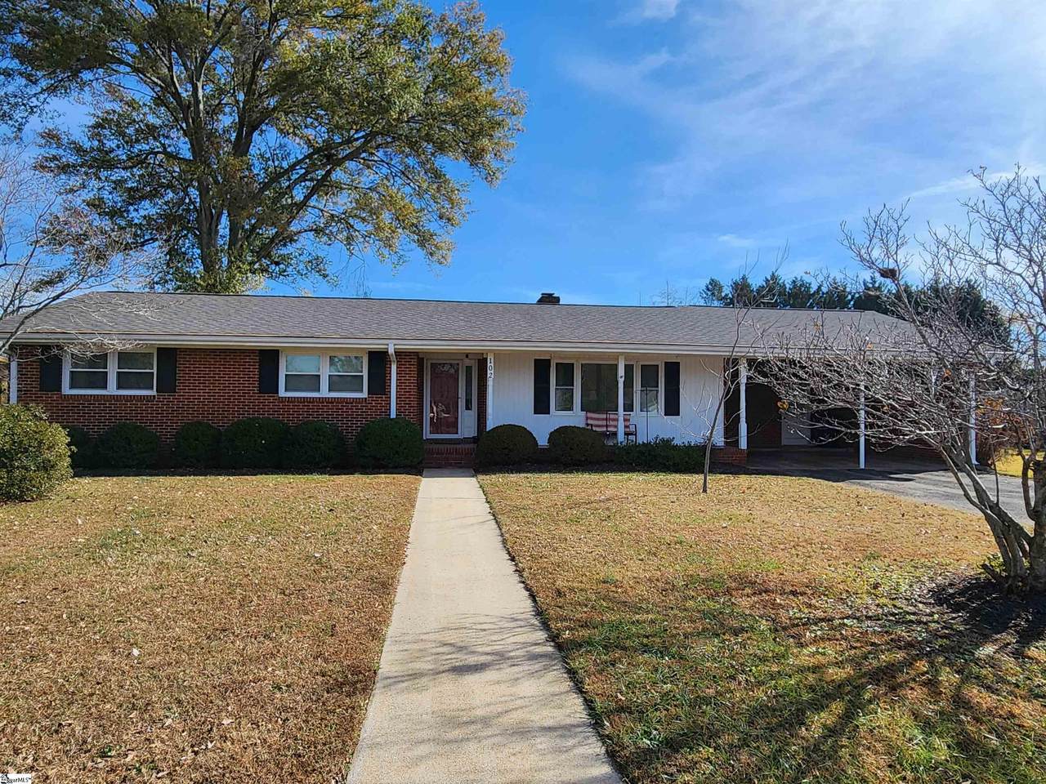
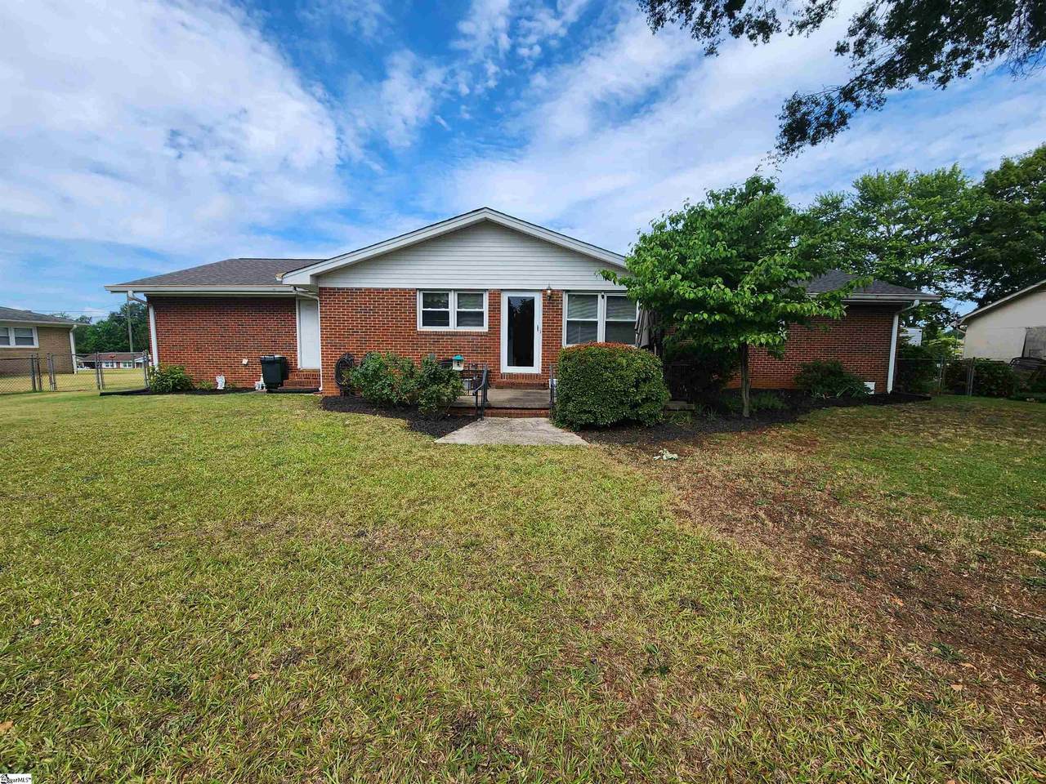
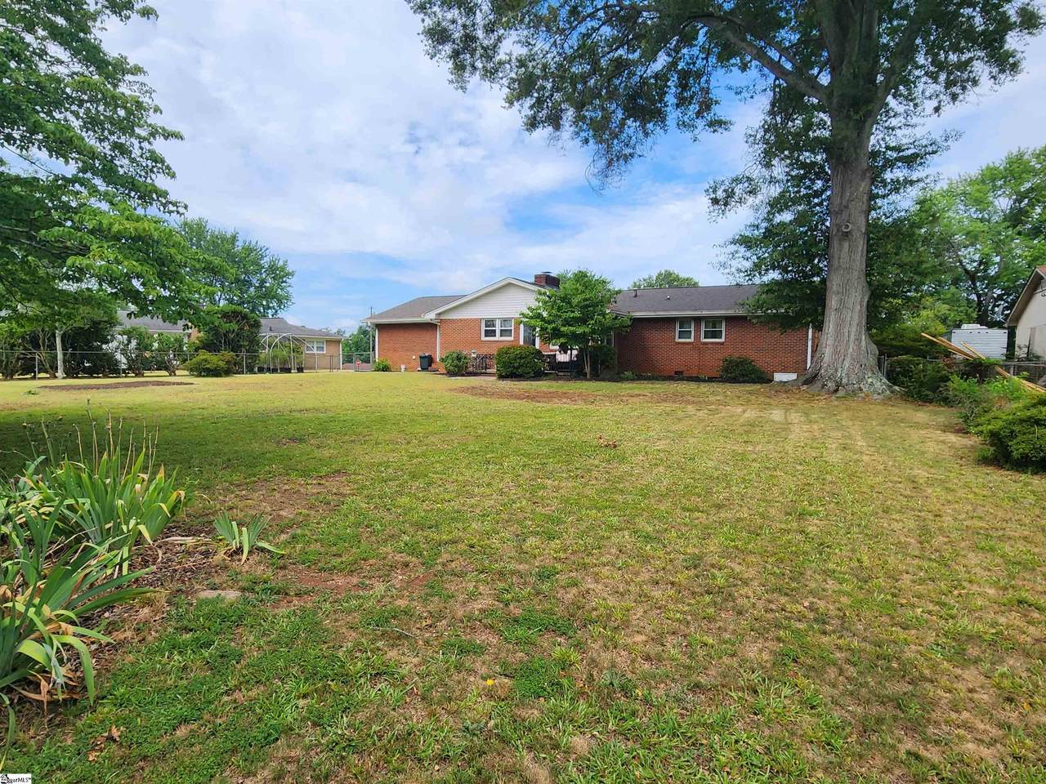
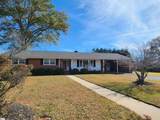
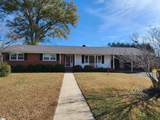
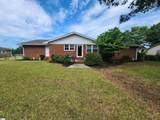
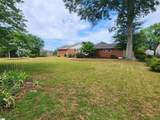
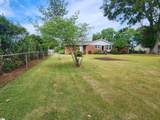
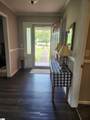
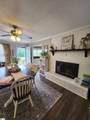
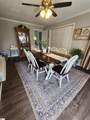
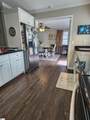
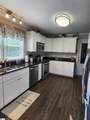
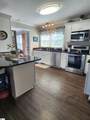
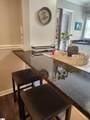
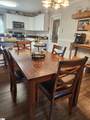
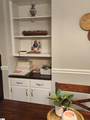
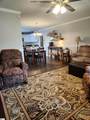
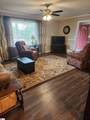
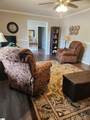
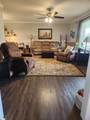
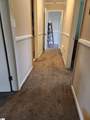
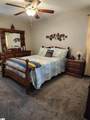
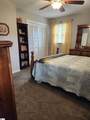
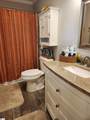
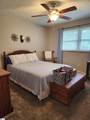
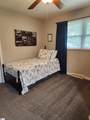
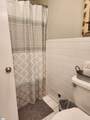
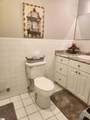
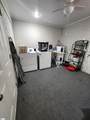
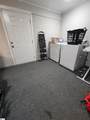
The highly sought after ranch style home is now available in an established Easley neighborhood. Even though this 3 bedroom, 2 full bathroom home is completely updated, it still retains several aspects of it's 1960's charm like the crown molding, large entryway, breakfast room built-in, 2 car carport and natural brick exterior. Super convenient location to Highways 8 and 123. Large, quiet fenced in lot. This home features an open concept kitchen and living area, stainless steel appliances, granite counter tops, new high efficiency windows, new flooring, bar/breakfast area as well as an extra living space with fireplace. The primary ensuite has just been renovated with new shower, vanity and flooring. The HVAC was replaced in 2019 and the roof in 2023. Large laundry room. Additional storage room in the carport area. The property has been well-maintained. Recent inspection report with repairs available.

Monthly Payment Calculator


© 2026 Greater Greenville Association of Realtors Multiple Listing Service. All rights reserved. IDX information is provided exclusively for consumers' personal, non-commercial use and may not be used for any purpose other than to identify prospective properties consumers may be interested in purchasing. Information is deemed reliable but is not guaranteed accurate by the MLS or Steven Foley | Folkstone Properties, LLC. Data last updated 2026-10-09T00:01:29.297.
www.folkstoneproperties.com/homes/165938188
Print Image

102 James Street Easley, SC 29642

  • Price: $299,900
  • Status: Closed
  • On Site: 449 Days
  • MLS #: 1563371
3
Beds
2
Baths
0
½ Baths
0.78
Acres
1800-1999
SQFT
$0
$/SQFT
1975
Built
Neighborhood:
Botany Park
County:
Pickens
Area:
063
Elementary School:
West End
Middle School:
Richard H. Gettys
High School:
Easley
Property Description
The highly sought after ranch style home is now available in an established Easley neighborhood. Even though this 3 bedroom, 2 full bathroom home is completely updated, it still retains several aspects of it's 1960's charm like the crown molding, large entryway, breakfast room built-in, 2 car carport and natural brick exterior. Super convenient location to Highways 8 and 123. Large, quiet fenced in lot. This home features an open concept kitchen and living area, stainless steel appliances, granite counter tops, new high efficiency windows, new flooring, bar/breakfast area as well as an extra living space with fireplace. The primary ensuite has just been renovated with new shower, vanity and flooring. The HVAC was replaced in 2019 and the roof in 2023. Large laundry room. Additional storage room in the carport area. The property has been well-maintained. Recent inspection report with repairs available.
Exterior Features

Driveway Paved Asphalt Exterior Features PatioPorch-FrontSome Storm DoorsSome Storm WindowsTilt Out WindowsWindows-Insulated Exterior Finish Brick Veneer-Full Foundation Crawl Space Garage Capacity 2 Garage Type Attached Carport Lot Description Fenced YardLevelSome Trees Parking Garage Carport 2 Cars Roof Composition Shingle Storage Space AtticGarage Stories 1 Style Ranch

Interior Features

Appliances Cook Top-SmoothDishwasherDisposalOven-ElectricStand Alone Rng-ElectricMicrowave-Built In Basement None Bedroom2 Size 12x12 Bedroom3 Size 12x12 Bedrooms Main Level 3 Breakfast Room Size 10x9 Cooling System Heat Pump Den Size 19x12 Fireplace Wood Burning Fireplace Fireplaces 1 Floors CarpetCeramic TileVinyl Full Baths On Main Lvl 2 Heating System Natural Gas Interior Features Attic Stairs DisappearingBookcaseCeiling FanCeiling BlownCeiling SmoothCountertops Granite Kitchen Size 13x10 Laundry 1st FloorWalk-inWasher Connection Living Room Size 19x12 Master Bedroom Size 14x11 Primary Bedroom Features Full BathPrimary on Main LvlShower Only Specialty Room LaundryBreakfast Area Water Heater Gas

Property Features

Additional Fees None Approx Age 50+ Auction YN No Community Amenities None Docs On File Lead Based Paint Doc.Seller Disclosure Documents With Offer Copy Earnest Money CheckLead Based Paint LetterPre-approve/Proof of FundSigned SDSSpecified Sales Contract Foreclosure YN No Garbage Pickup Public Hoa YN No HOAFee Includes None Lead Based Paint Disc Req Yes Res Property Disc Req Yes Sewer Public Short Sale YN No Water Public

Listing information © 2026 Greater Greenville Association of Realtors MLS
Listing provided by Mandy Wright of Brand Name Real Estate Upstate: .


© 2026 Greater Greenville Association of Realtors Multiple Listing Service. All rights reserved. IDX information is provided exclusively for consumers' personal, non-commercial use and may not be used for any purpose other than to identify prospective properties consumers may be interested in purchasing. Information is deemed reliable but is not guaranteed accurate by the MLS or Steven Foley | Folkstone Properties, LLC. Data last updated 2026-10-09T00:01:29.297.
 
https://bt-photos.global.ssl.fastly.net/ggar/1280_boomver_1_1563371-2.jpg https://bt-photos.global.ssl.fastly.net/ggar/1280_boomver_1_1563371-2.jpg https://bt-photos.global.ssl.fastly.net/ggar/1280_boomver_1_1563371-2.jpg
Logo
Steven Foley | Folkstone Properties, LLC
809 E. North 1st St
Seneca SC, 29696
Offered by Mandy Wright of Brand Name Real Estate Upstate