Skip To Content

1010 Jody Drive

Seneca, SC 29678
  • $287,900
  • STATUS: Closed
  • ON SITE: 519 Days
  • MLS #: 20287197
Sold - 10/28/2025
$287,900
SOLD - 10/28/2025
  • 3
    BEDS
  • 0.57
    ACRES
  • 2
    BATHS
  • 0
    1/2 BATHS
  • 1,530
    SQFT
  • $0
    $/SQFT
Neighborhood:
Type:
Single-Family Home
County:

School Information

Elementary School:
Middle School:
High School:

Description

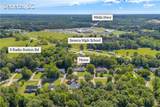
Welcome to this move-in ready three-bedroom, two-bath home located on a spacious 0.57-acre lot in a highly convenient area of Seneca. Just minutes from the Seneca shopping district, Seneca High School, and Wells Highway, this home offers the perfect blend of accessibility and privacy with no HOA and low restrictions. Inside, you'll find an oversized living area with a cozy fireplace, a dedicated dining space, and a large kitchen perfect for entertaining. The master suite is generously sized and features a full ensuite bath with his and hers sinks and a walk-in closet. The two-car attached garage offers ample space, including room for a workshop. Outside, enjoy a gently sloping, nearly level fenced backyard with fruit trees and a large back deck ideal for relaxing or entertaining. Additional features include a 2019 roof, a 2020 HVAC system with new ductwork, media filter, and Phenomenal Aire purification system installed in March 2024. A large concrete parking area adds to the convenience. This home offers the best of both worldscomfort and practicality in a prime location.

Monthly Payment Calculator


© 2026 Western Upstate Multiple Listing Service, Inc. All rights reserved. This information is deemed reliable, but not guaranteed. Neither the Western Upstate Association of REALTORS®, Inc. or Western Upstate Multiple Listing Service of South Carolina, Inc., nor the listing broker, nor their agents or subagents are responsible for the accuracy of this information. The buyer is responsible for verifying all information. This information is provided by the Western Upstate Association of REALTORS®, Inc. and Western Upstate Multiple Listing Service of South Carolina, Inc. for use by its members and is not intended for the use for any other purpose. The data relating to real estate for sale on this Web site comes in part from the Broker Reciprocity Program of the Western Upstate Association of REALTORS®, Inc. and the Western Upstate Multiple Listing Service, Inc. Data last updated: 2026-10-08T23:35:53.1.
www.folkstoneproperties.com/homes/163434616
Print Image

1010 Jody Drive Seneca, SC 29678

  • Price: $287,900
  • Status: Closed
  • On Site: 519 Days
  • MLS #: 20287197
3
Beds
2
Baths
0
½ Baths
0.57
Acres
1,530
SQFT
$0
$/SQFT
Neighborhood:
Woodland Acres
County:
Oconee
Area:
207-Oconee County,Sc
Elementary School:
Northside Elem
Middle School:
Seneca Middle
High School:
Seneca High
Property Description
Welcome to this move-in ready three-bedroom, two-bath home located on a spacious 0.57-acre lot in a highly convenient area of Seneca. Just minutes from the Seneca shopping district, Seneca High School, and Wells Highway, this home offers the perfect blend of accessibility and privacy with no HOA and low restrictions. Inside, you'll find an oversized living area with a cozy fireplace, a dedicated dining space, and a large kitchen perfect for entertaining. The master suite is generously sized and features a full ensuite bath with his and hers sinks and a walk-in closet. The two-car attached garage offers ample space, including room for a workshop. Outside, enjoy a gently sloping, nearly level fenced backyard with fruit trees and a large back deck ideal for relaxing or entertaining. Additional features include a 2019 roof, a 2020 HVAC system with new ductwork, media filter, and Phenomenal Aire purification system installed in March 2024. A large concrete parking area adds to the convenience. This home offers the best of both worldscomfort and practicality in a prime location.
Exterior Features

Architectural Style Ranch Attached Garage YN Yes Construction Materials Vinyl Siding Exterior Features Deck Fence Porch Fencing Yard Fenced Foundation Details Crawlspace Levels One Parking Features Attached Garage Driveway Patio And Porch Features Deck Front Porch Roof Architectural Shingle Waterfront YN No

Interior Features

Above Grade Finished Area 1530 Basement None Crawl Space Basement YN No Below Grade Finished Area 0 Cooling Heat Pump Cooling YN Yes Fireplace YN Yes Flooring Carpet Laminate Heating Heat Pump Heating YN Yes Interior Features Ceiling Fan(s) Dual Sinks Fireplace Bath in Primary Bedroom Main Level Primary Tub Shower Walk- In Closet(s) Breakfast Area Separate / Formal Living Room Workshop Main Level Bathrooms 2 Main Level Bedrooms 3 Room Type Breakfast Room / Nook Dining Room Workshop Rooms Total 0

Property Features

Association YN No Buyer Financing FHA Community Features Short Term Rental Allowed Garage YN Yes Lease Considered YN No Listing Terms USDA Loan Lot Features Outside City Limits Subdivision Property Sub Type Single Family Residence Property Sub Type Additional Single Family Residence Sewer Septic Tank Tax Lot 41 Sec III Utilities Cable Available Electricity Available Phone Available Septic Available Underground Utilities Water Available Year Built Details 21-30 Years

Listing information © 2026 Western Upstate Multiple Listing Service, Inc.
Listing provided courtesy of Cliff Powell of Powell Real Estate: 864-638-5879.


© 2026 Western Upstate Multiple Listing Service, Inc. All rights reserved. This information is deemed reliable, but not guaranteed. Neither the Western Upstate Association of REALTORS®, Inc. or Western Upstate Multiple Listing Service of South Carolina, Inc., nor the listing broker, nor their agents or subagents are responsible for the accuracy of this information. The buyer is responsible for verifying all information. This information is provided by the Western Upstate Association of REALTORS®, Inc. and Western Upstate Multiple Listing Service of South Carolina, Inc. for use by its members and is not intended for the use for any other purpose. The data relating to real estate for sale on this Web site comes in part from the Broker Reciprocity Program of the Western Upstate Association of REALTORS®, Inc. and the Western Upstate Multiple Listing Service, Inc. Data last updated: 2026-10-08T23:35:53.1.
 
https://bt-photos.global.ssl.fastly.net/anderson/orig_boomver_1_20287197-2.jpg https://bt-photos.global.ssl.fastly.net/anderson/orig_boomver_1_20287197-2.jpg https://bt-photos.global.ssl.fastly.net/anderson/orig_boomver_1_20287197-2.jpg
Logo
Steven Foley | Folkstone Properties, LLC
809 E. North 1st St
Seneca SC, 29696